
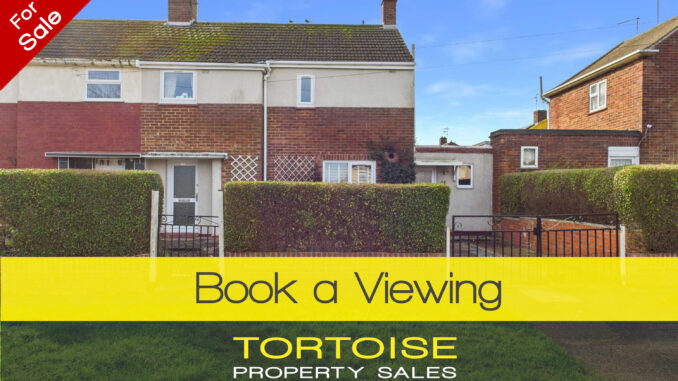
An introduction to the home
Not every buyer wants a “perfect” home on day one — and for many families, the smartest move is a property you can move into, live comfortably, and improve over time. 44 Reeves Way suits that approach well: it’s a functional three-bedroom home with a sensible layout, usable rooms, and clear opportunities to modernise at your own pace.
With two reception spaces, a practical kitchen, and an attached outhouse/utility area that helps keep everyday life organised, this home has the foundations that make staged renovation realistic. In this blog, we’ll explore why Reeves Way works as a “live-in project” for families — and how the layout supports improvements without turning day-to-day life upside down.
- Virtual Tour of 44 Reeves Way
- Full presentation of this home at Tortoise Property
- Reeves Way – Is this home right for you? A Quiz
- Spotlight on Newark, Peterborough (through its postcode) – A blog by Tortoise Property
- Book a viewing
A layout that works immediately
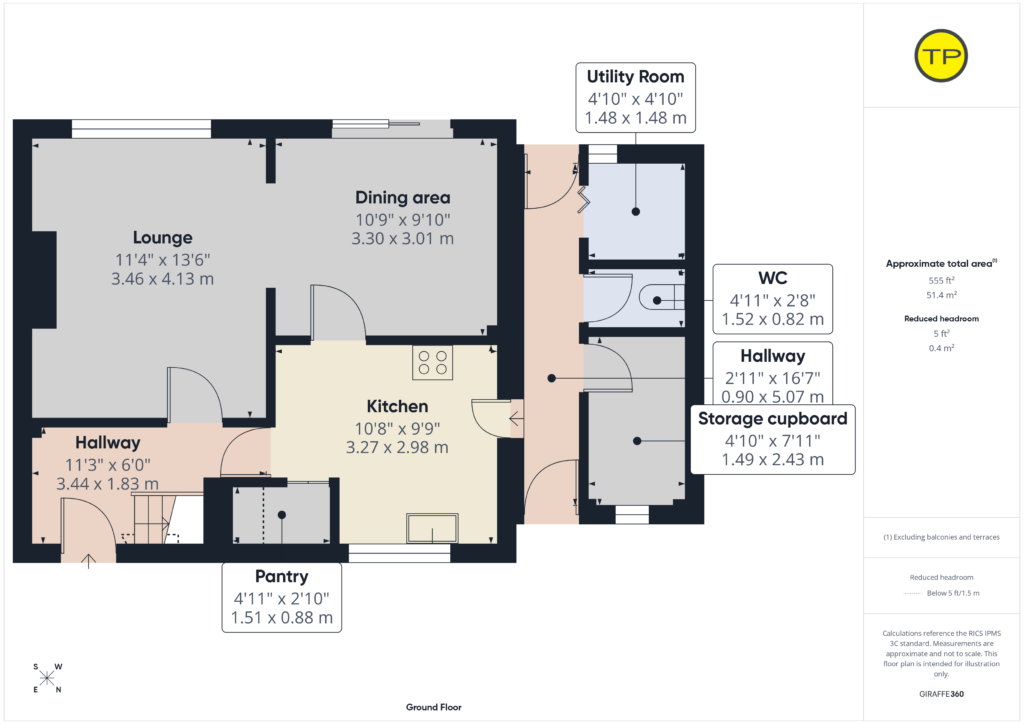
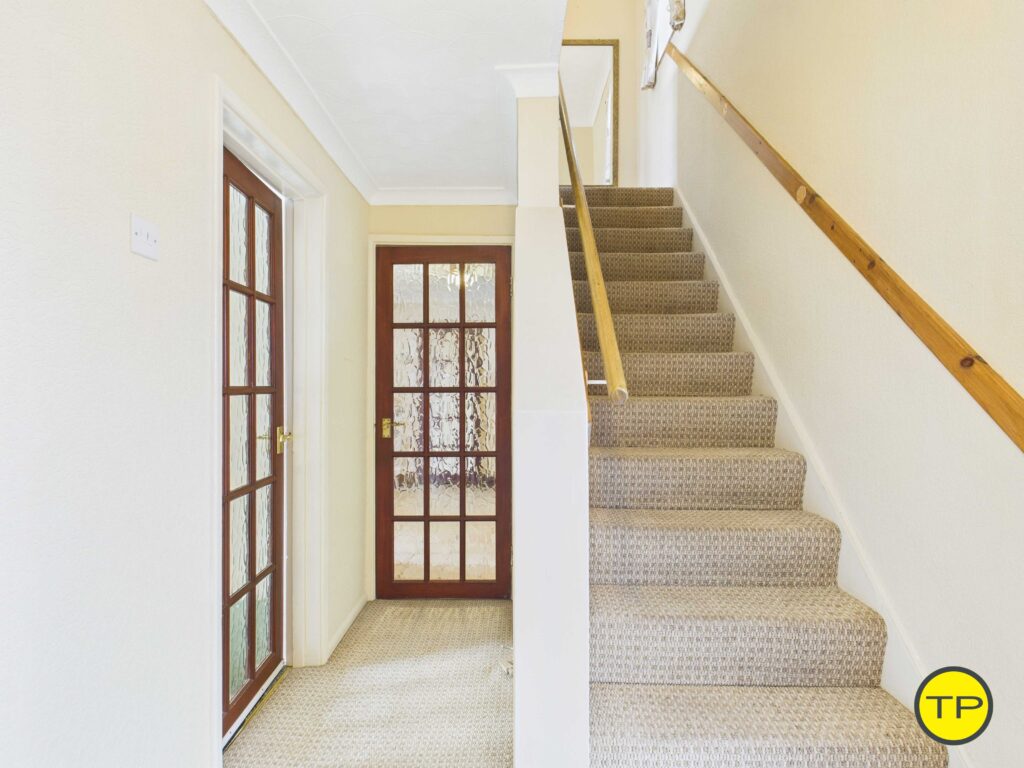
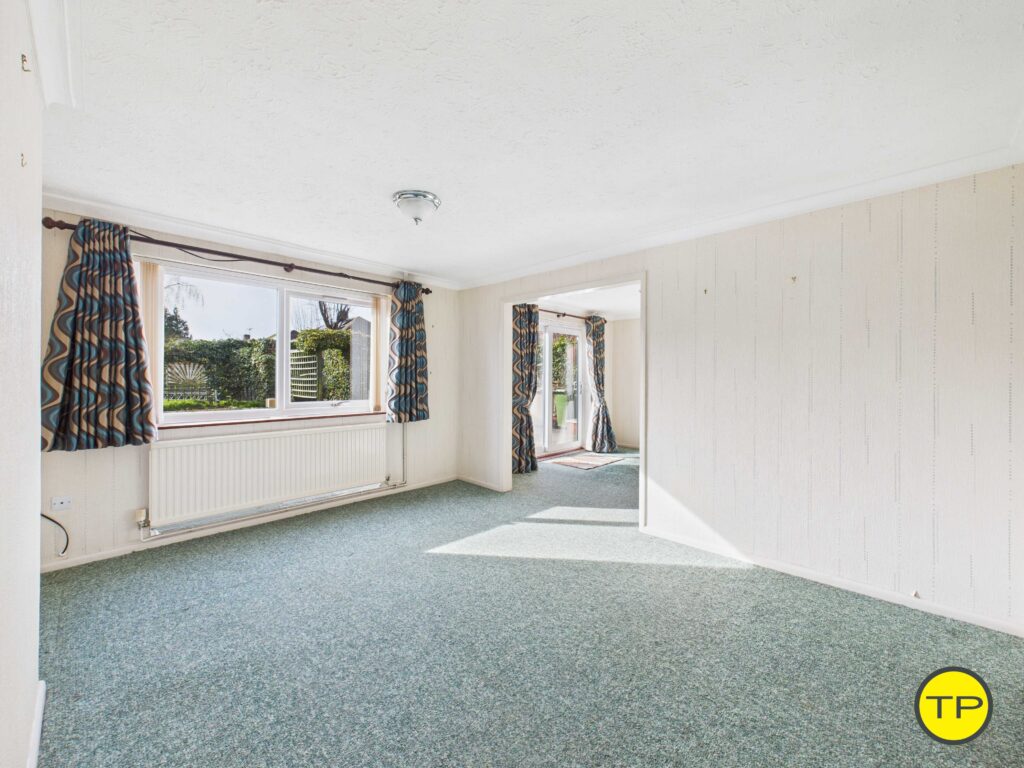
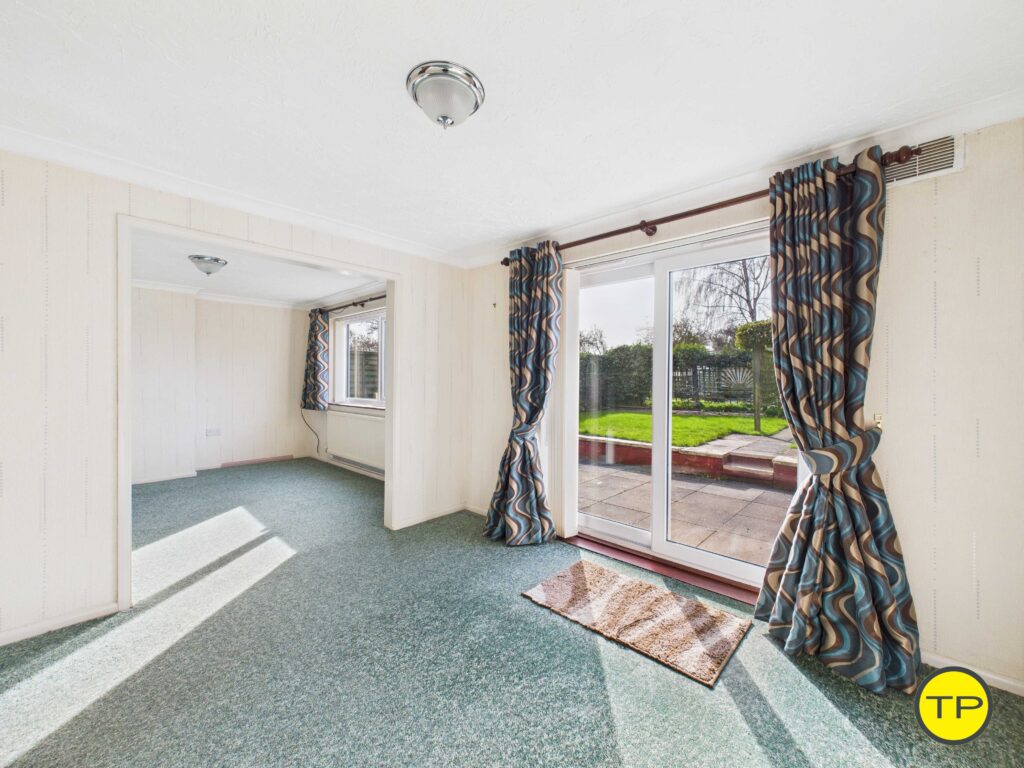
The entrance hall is bright and practical with useful storage. The lounge is generous and flows into the dining area with sliding patio doors—meaning the rear of the home feels open and connected to the garden.
A kitchen that buys you time
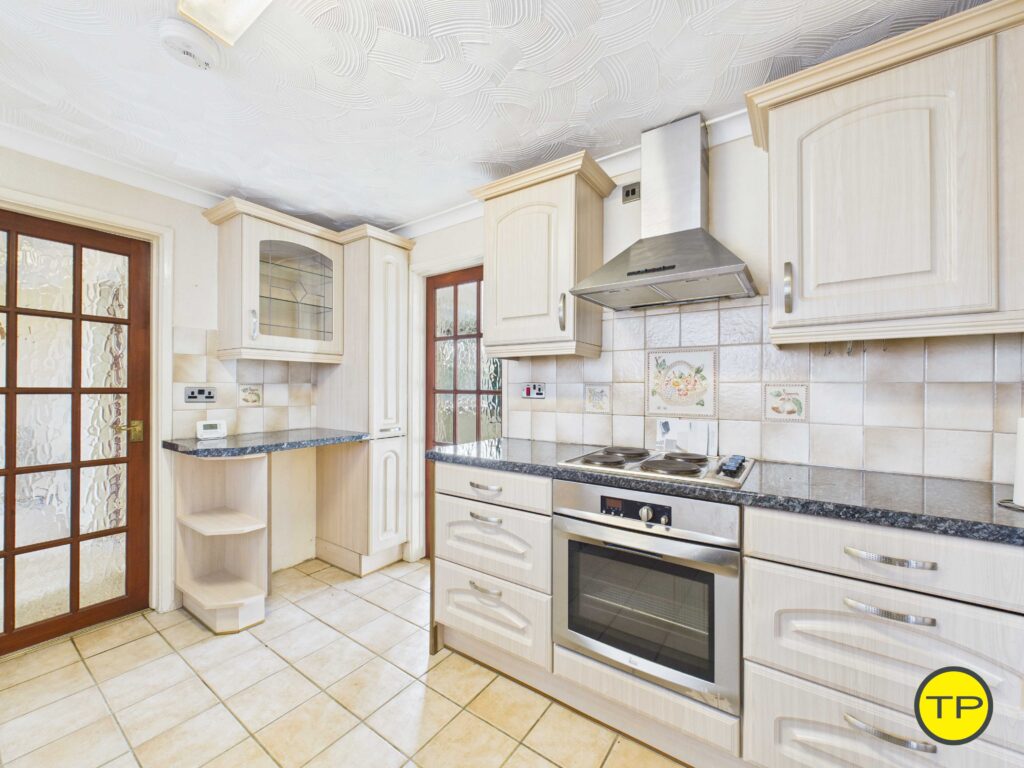
The kitchen is maintained, functional and tiled, with a pantry and sensible layout. It’s traditional in style, but crucially it works—meaning you can plan a future upgrade rather than being forced into immediate upheaval.
Practical “working space” that helps during improvements
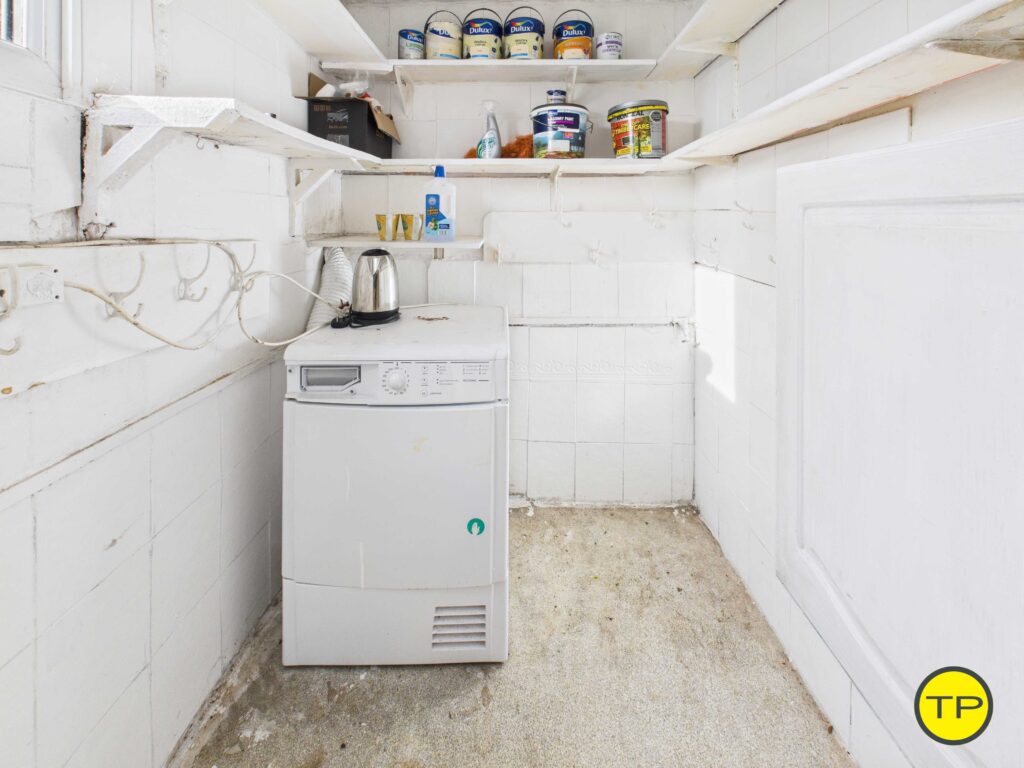
The outhouse/utility walkway is invaluable for staged improvement. It provides a separate WC, utility/laundry space and storage—so you can keep household tasks away from rooms you’re decorating or upgrading.
A clear value-add roadmap
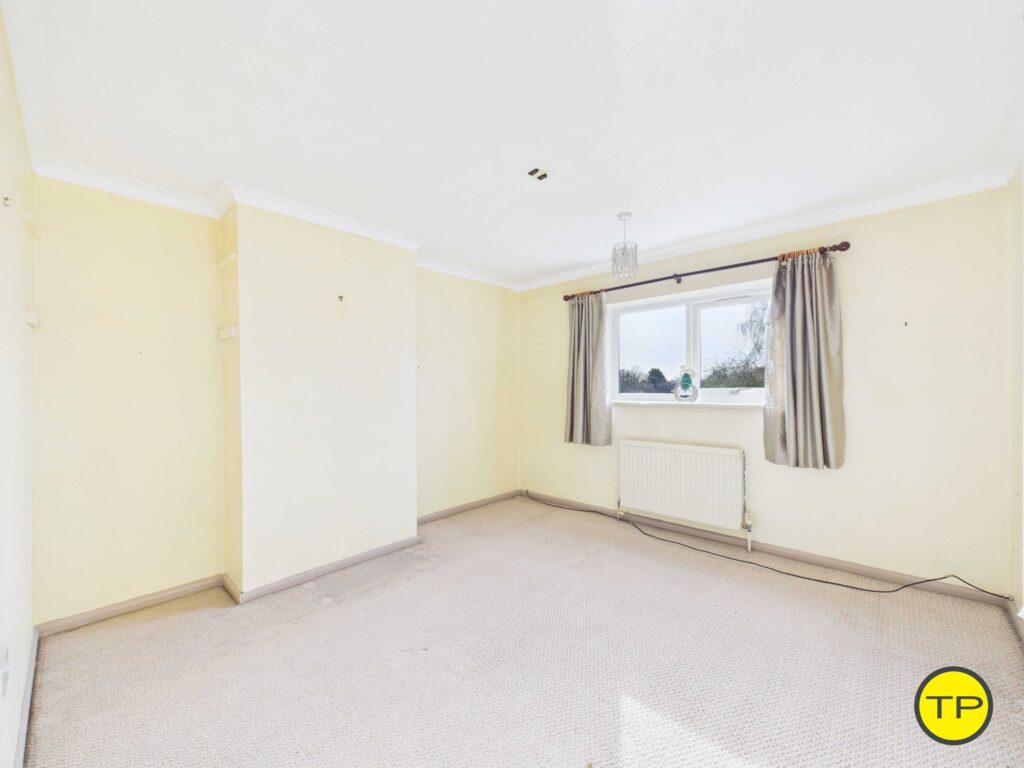
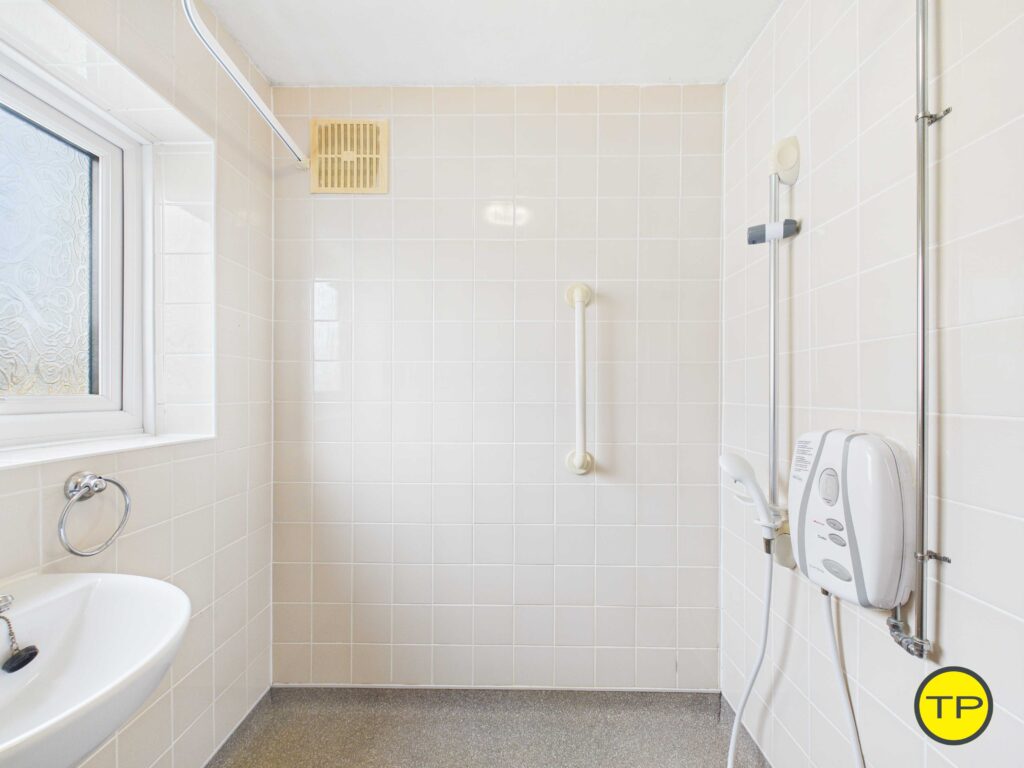
The improvement plan is straightforward: modernise the kitchen over time, refresh flooring and décor, enhance the bathroom layout for family preference, and uplift the outhouse areas into a smarter utility zone.
A clear value-add roadmap
The improvement plan is straightforward: modernise the kitchen over time, refresh flooring and décor, enhance the bathroom layout for family preference, and uplift the outhouse areas into a smarter utility zone.
A garden with zones — patio, lawn and growing potential
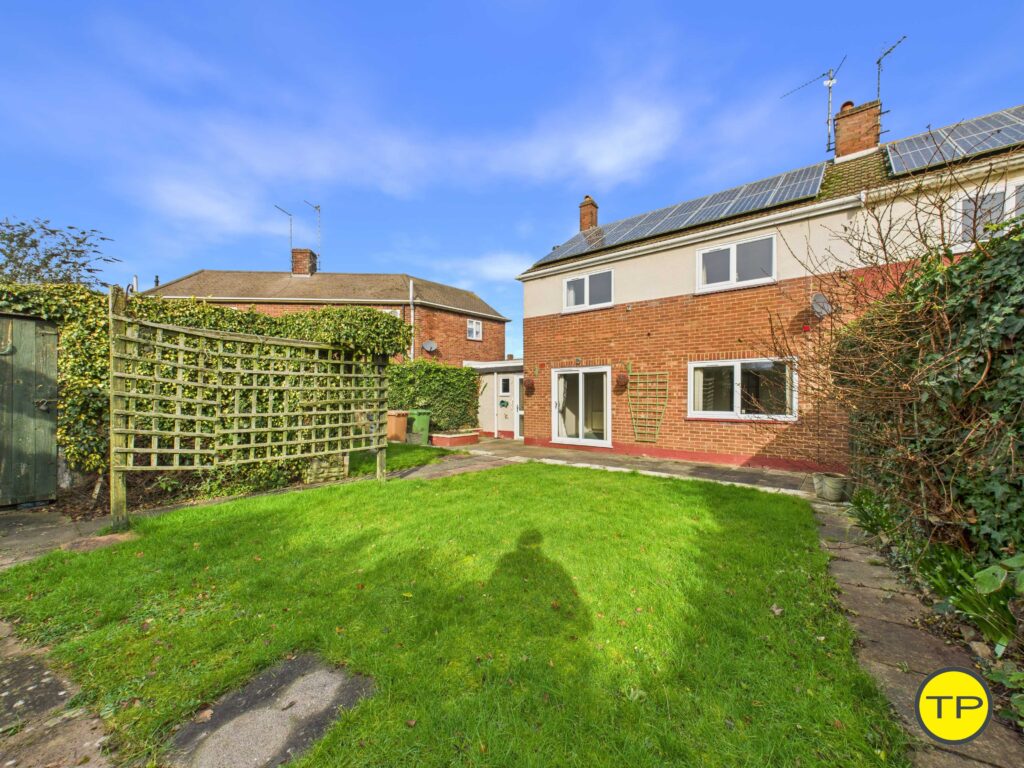
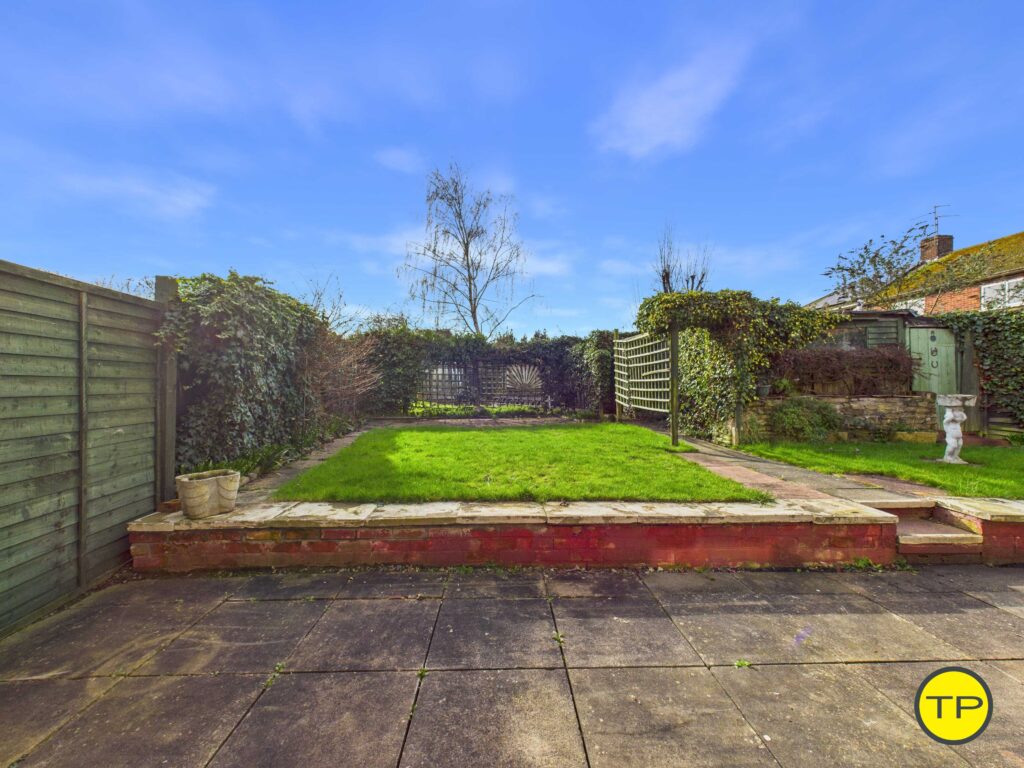
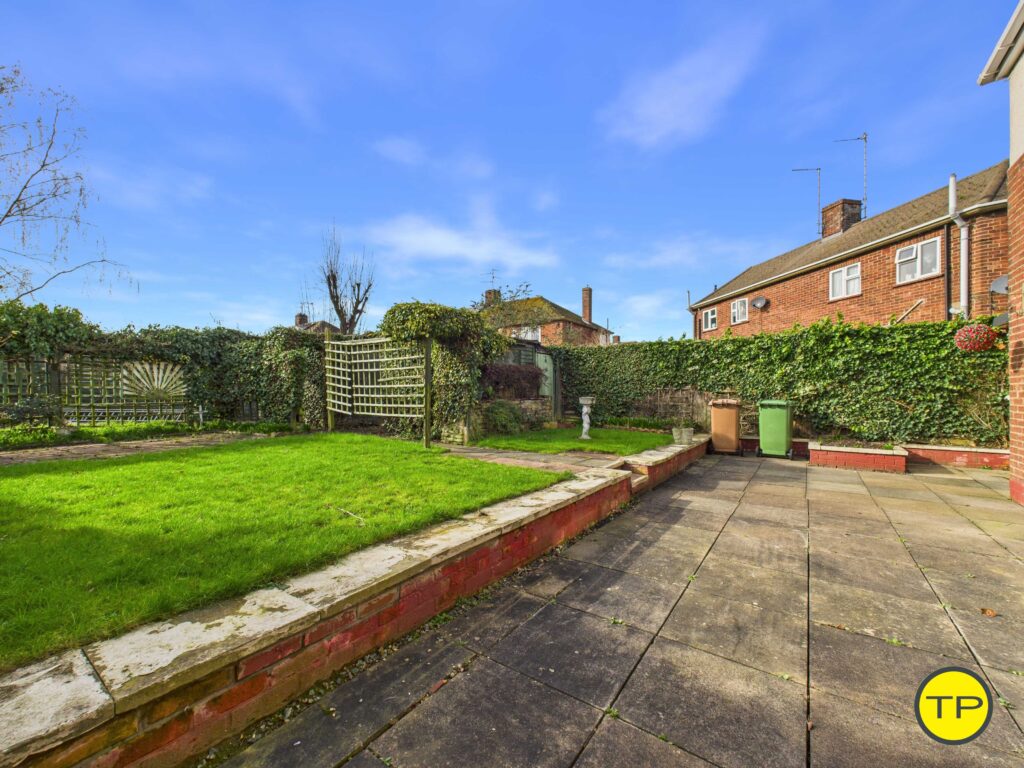
The rear garden begins with a wide patio spanning the width of the plot, an ideal space to landscape and re-design. Beyond is a further area with greenhouse and growing space, offering potential for a veg patch, play corner or family project area.
We think you will like
- Two reception spaces with patio doors—easy layout for family life and entertaining.
- Useful outhouse/utility area with WC, laundry space and extra storage.
- Generous rear garden with wide patio, lawn and greenhouse/growing area.
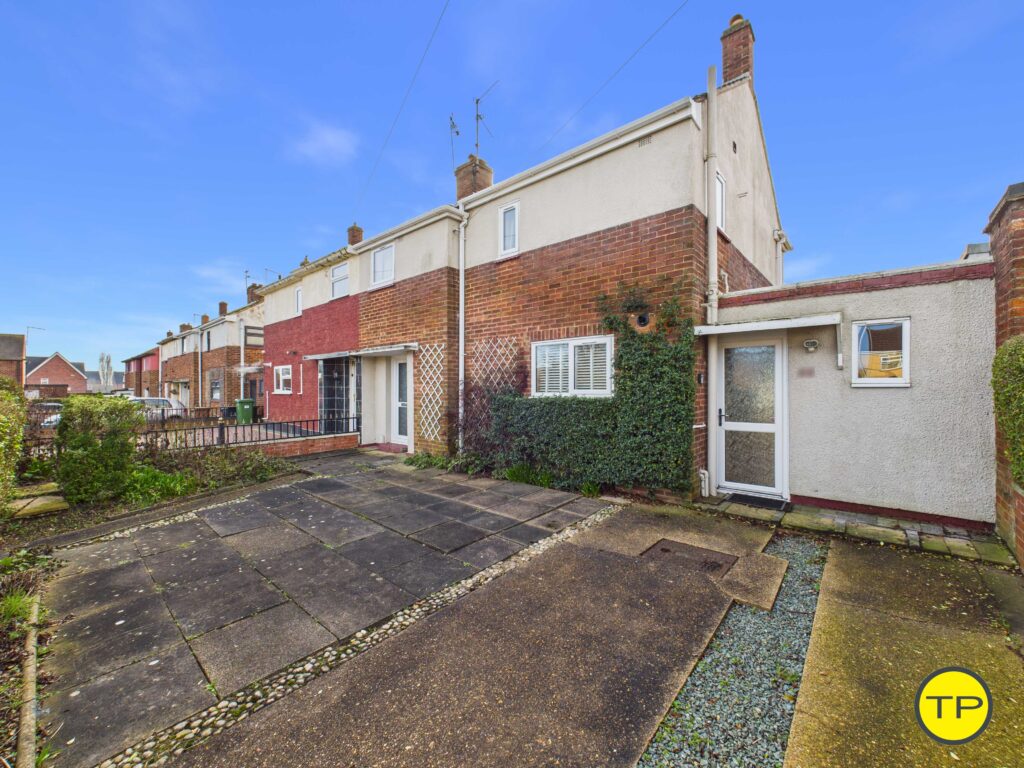
- Gated frontage with off-road parking plus uPVC double glazing throughout.
The lifestyle around Newark, Peterborough
Reeves Way is well placed for day-to-day convenience, with schooling, childcare, healthcare and city access all close at hand—making it a practical setting for families and commuters alike. For families, St John Fisher Catholic Primary School is close by, at roughly a 2–3 minute walk from the property. City of Peterborough Academy is also within a practical school-run distance and can typically be reached in around 4–8 minutes by car, depending on traffic.
For childcare, Bright Stars Nursery & Pre-School (Park Road, PE1 2UT) is a popular nearby option and is typically around 6–10 minutes by car. Local healthcare is also easily accessible, with Boroughbury Medical Centre (Craig Street, PE1 2EJ) typically around 5–8 minutes by car, while Thomas Walker Pharmacy (Princes Street, PE1 2QP) is generally around 5–8 minutes by car.
Travelling around the City
For commuters and everyday amenities, Queensgate Shopping Centre / Peterborough City Centre is typically around 6–10 minutes by car, and public transport is convenient too, with the nearest bus stops on Reeves Way around a 2-minute walk. From here, the journey into the centre is straightforward, with Queensgate Bus Station typically around 11 minutes by bus, depending on the service and time of day.
Connections outside of the City
For rail travel, Peterborough Station is typically within around 5-10 minutes by car, and for wider commuting, the A1(M) at Junction 17 is accessible in around 8–9 minutes by car, offering strong north–south connections.
The London connection (station, walk time, trains & costs)
From 44 Reeves Way you can drive or take the train to Peterborough station in around 5-10 minutes depending on the time of day. Fast services to London King’s Cross from Peterborough are frequent: fastest about 47 minutes, average around 54 minutes, with dozens of departures daily (early till late). Thameslink Railway
For costs, Advance singles can start from about £13 if you book ahead; for regular travel, check flexible carnets and season options using the official National Rail season ticket calculator. Trainline+1
At-a-glance: walk to the station → sub-1-hour trains to King’s Cross → options to tailor tickets around hybrid working.
Working from home (broadband that keeps up)
The postcode shows gigabit-capable broadband availability, so streaming, video calls and big uploads aren’t a problem if you split your week between office and home. Always confirm with your chosen provider for package speeds at the address. StreetCheck
Our City
The virtual tour
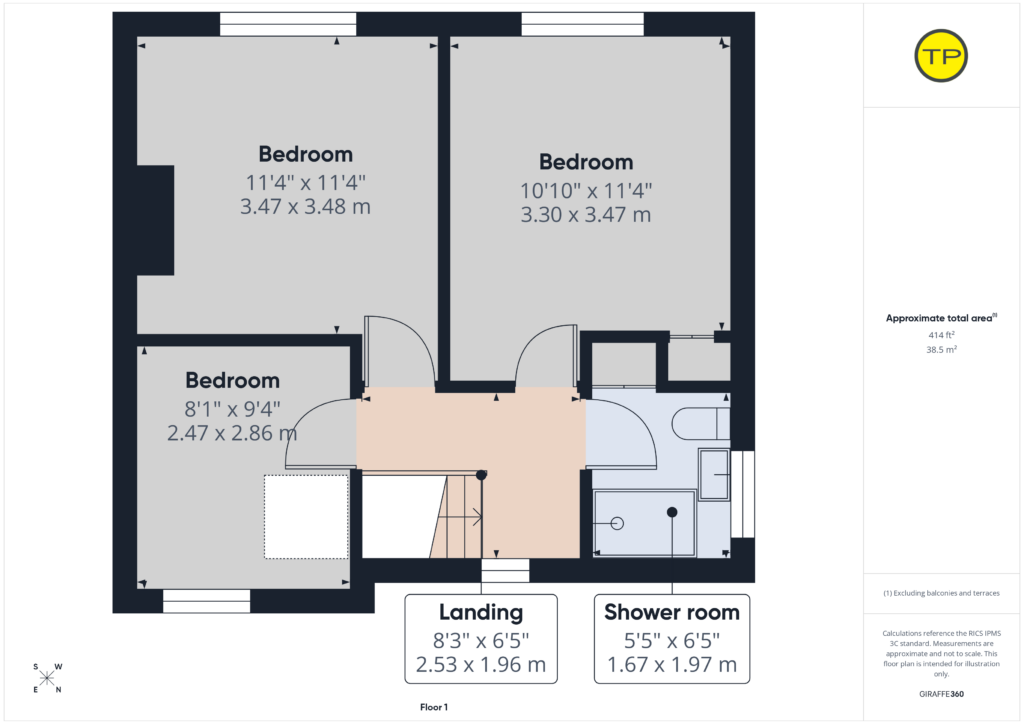
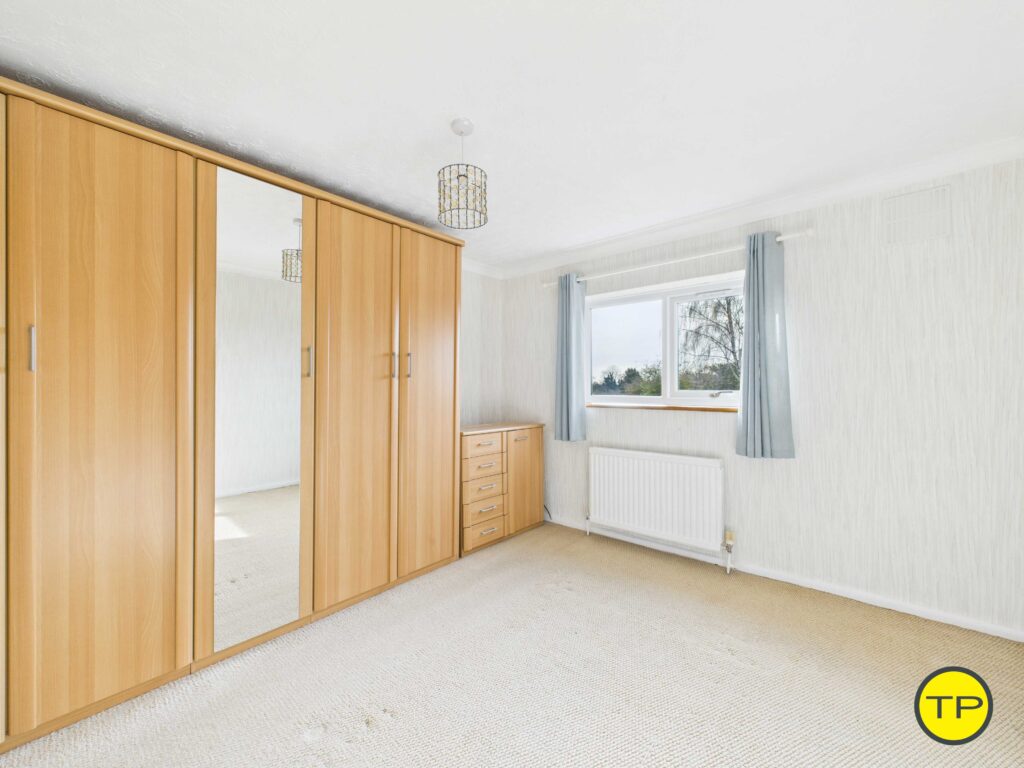
Our virtual tour lets you explore the flow from hallway to the lounge / diner and through to the kitchen and garden, then up to the bedrooms and shower room. It’s the quickest way to sense the proportions and light before you visit in person — and it pairs perfectly with our photo set and floor plan.
Click here for the virtual tour

Click here for the virtual tour
A home that’s practical to run with good room sizes
With an EPC rating of A with its integrated solar system and insulated walls, this is the kind of home many families favour for comfort and efficiency, particularly through the winter months. The property falls within Council Tax Band at a cost of £1700 per year and the presence of the solar panels means fitting an EV charging station in the future a smart bonus for households either already running an electric vehicle or planning the switch in the years ahead.
Our take
We love this type of home because it offers progress without panic. It’s liveable first, improvable second — and that’s a realistic route for many modern families.
- Virtual Tour of 44 Reeves Way
- Full presentation of this home at Tortoise Property
- Reeves Way – Is this home right for you? A Quiz
- Spotlight on Newark, Peterborough (through its postcode) – A blog by Tortoise Property
- Book a viewing
Like this property but need to sell your own first?
Take a look at these links. They could be useful!
- An online valuation of your home in 60 seconds!
- Personal assessment of your home with Tortoise Property!
- Connect and stay up to date with all things Tortoise!
Leave a Reply