
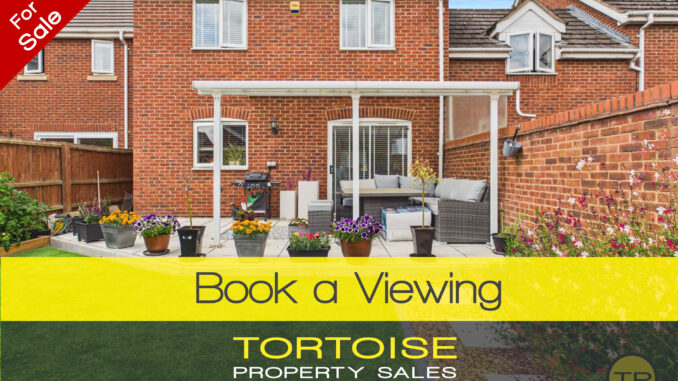
An introduction to the home
For families with young children, buying a home is about finding somewhere that supports everyday routines while also providing enough space to grow.
The right property needs comfortable family living areas, practical storage, bedrooms that can adapt as children get older and outdoor space that can be enjoyed without becoming difficult to maintain.
152 Eagle Way offers exactly that kind of balance.
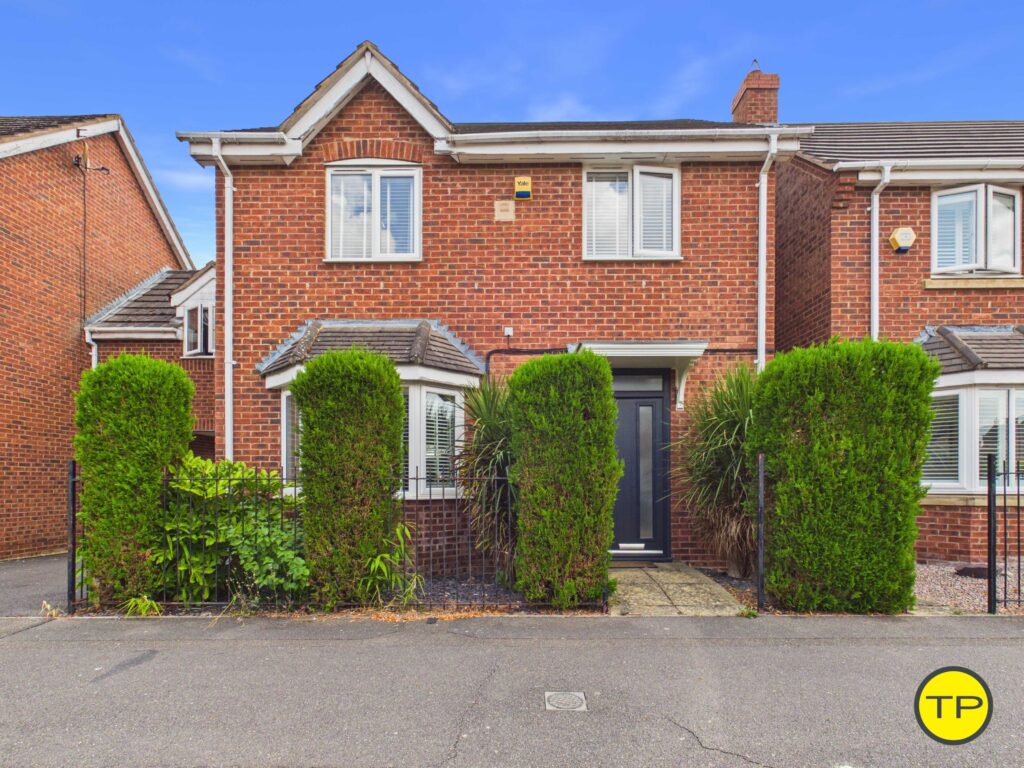
This detached four-bedroom home in Hampton Vale has a layout which provides room for play, mealtimes, bedtime routines, working from home and visiting relatives, while the four-bedroom arrangement gives the home flexibility for future family plans.
- Virtual Tour of 152 Eagle way
- Full presentation of this home at Tortoise Property
- Spotlight on Hampton, Peterborough (through its postcode) – A blog by Tortoise Property
- Book a viewing
The layout and living space
Internally, the home is arranged over two floors, with a practical layout that keeps the main living areas connected while still giving each room a clear purpose.
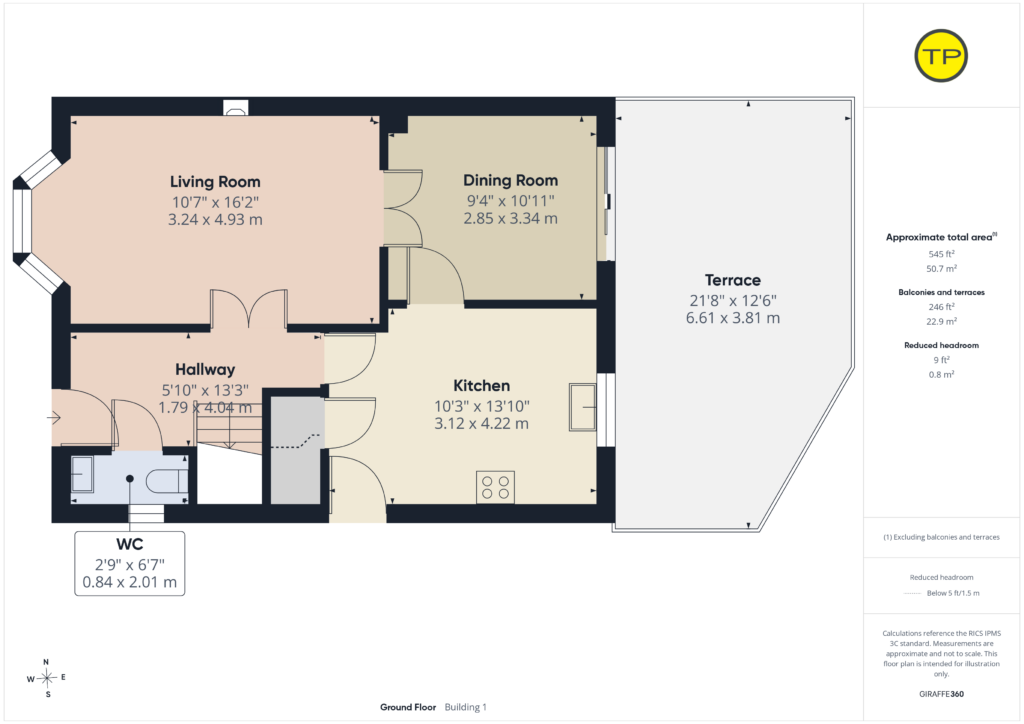
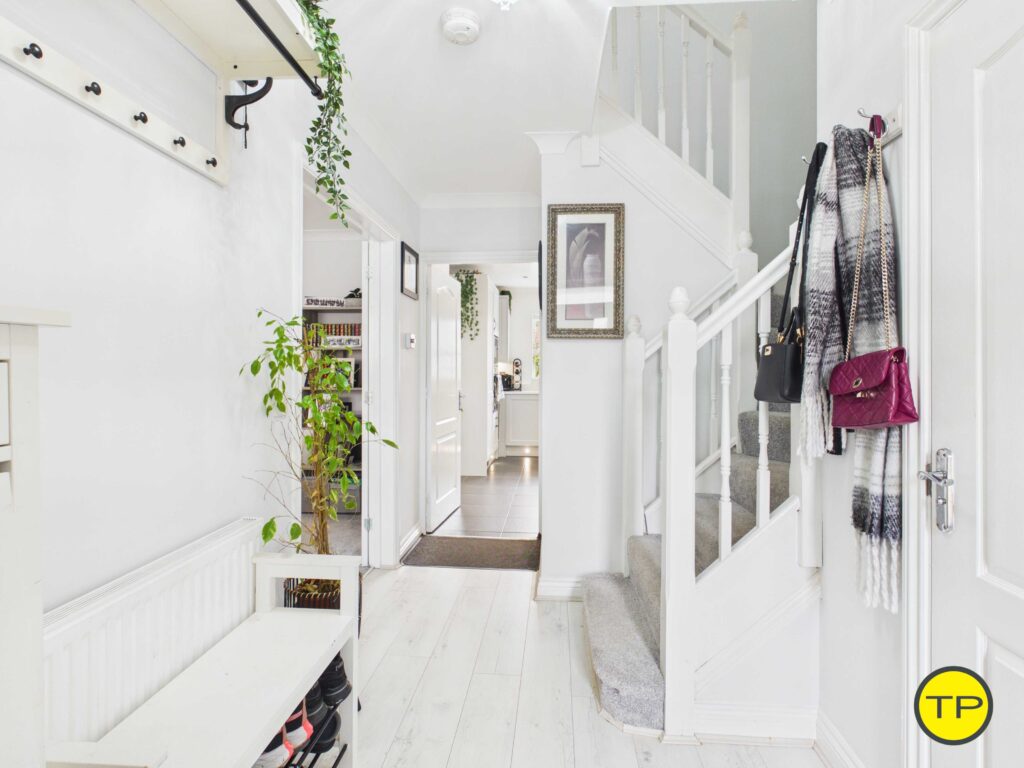
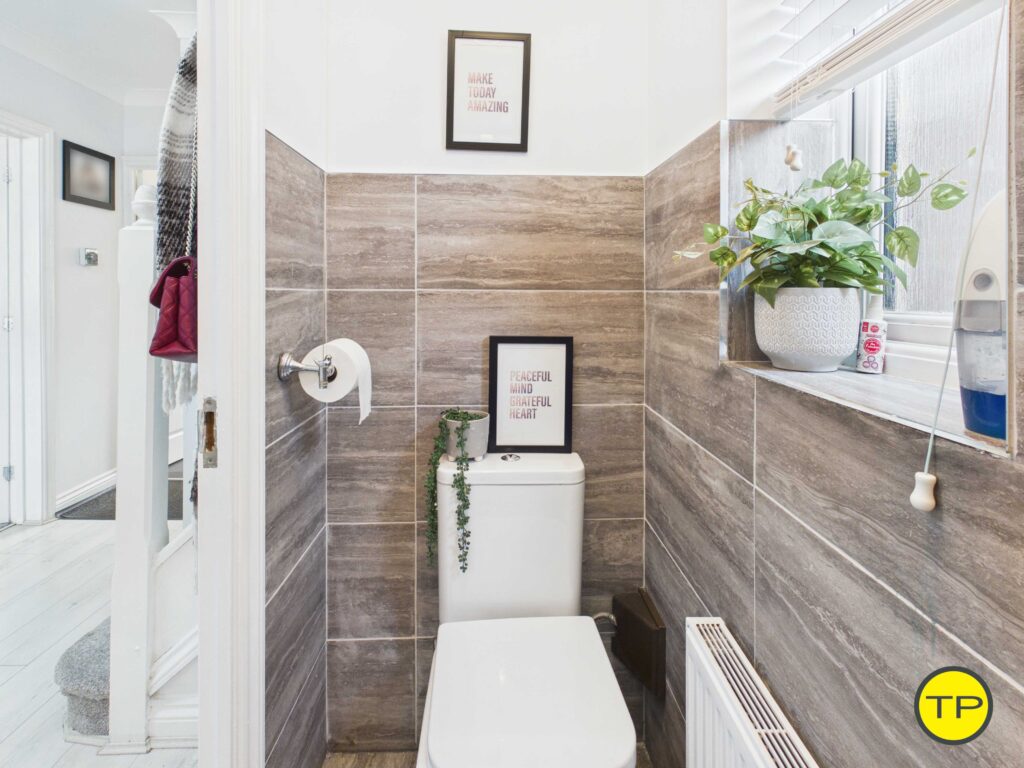
The entrance hallway is bright and welcoming, with white walls, whitewashed wood-effect flooring and glazed panels around the front door. From here, there is access to the lounge, kitchen and ground-floor WC, with stairs rising to the first floor.
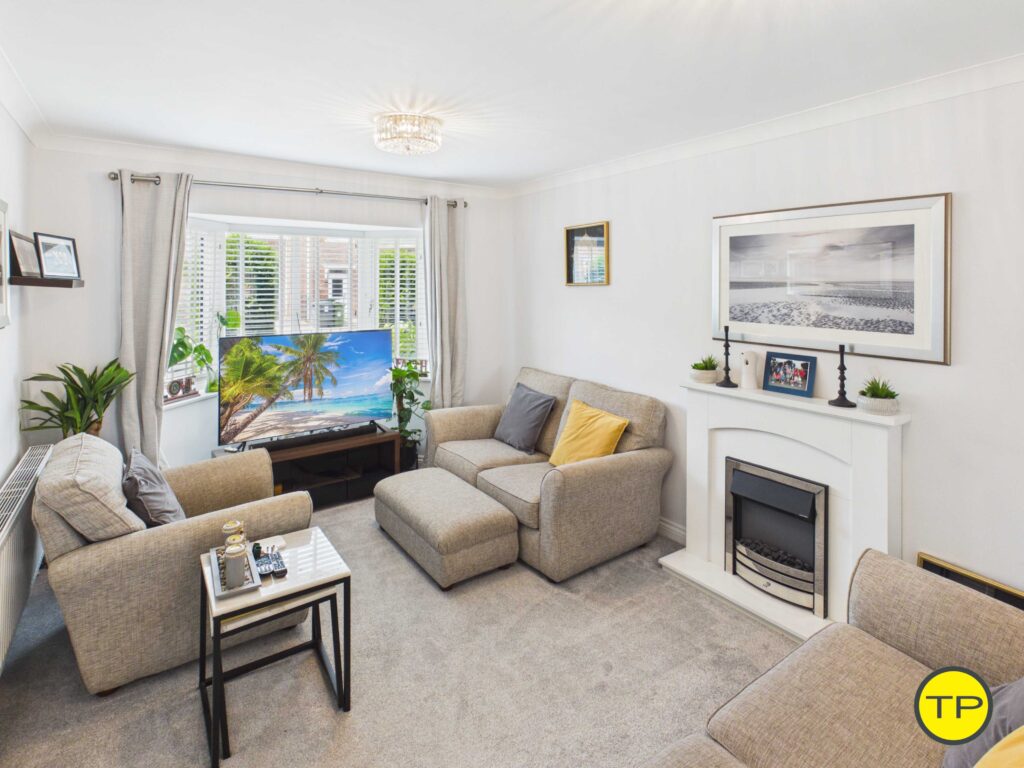
The lounge sits at the front of the property and provides a generous separate reception room with pale grey carpet, a front-facing bay window and a white fireplace with black electric fire. It offers a comfortable space for family evenings, children’s television, reading or relaxing once the children are in bed.
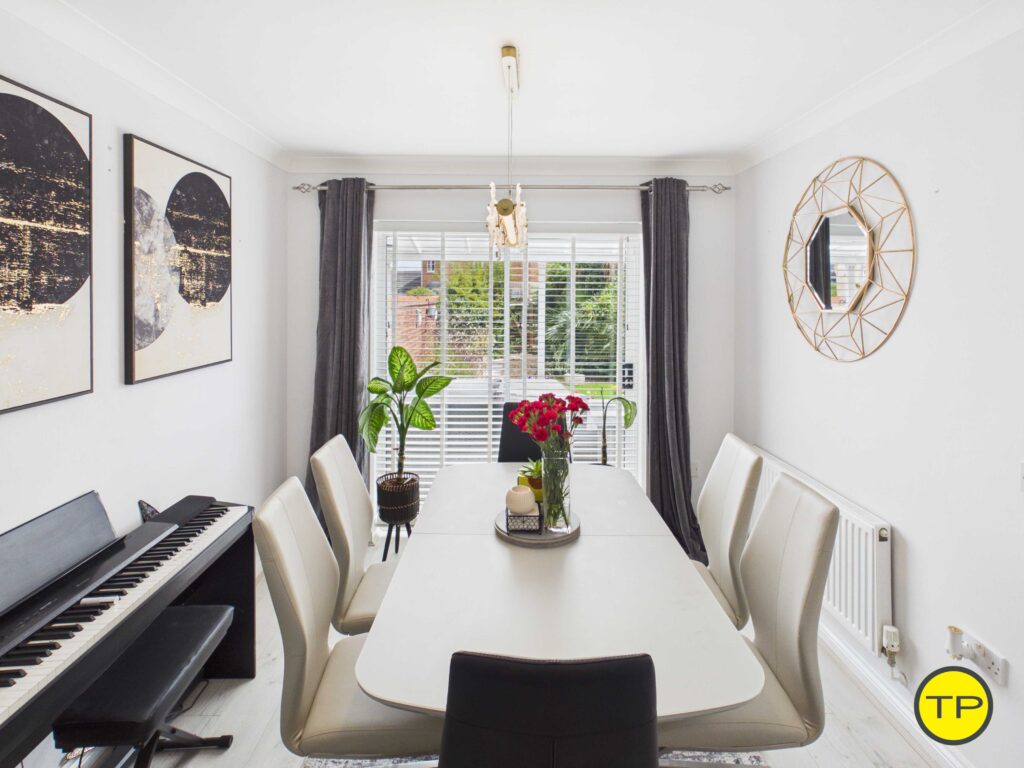
The dining room is positioned to the rear and opens directly onto the covered terrace and garden. Its connection to the lounge and kitchen creates a natural flow through the ground floor, while the room could also provide space for children’s toys, crafts, homework or a play area alongside the dining furniture.
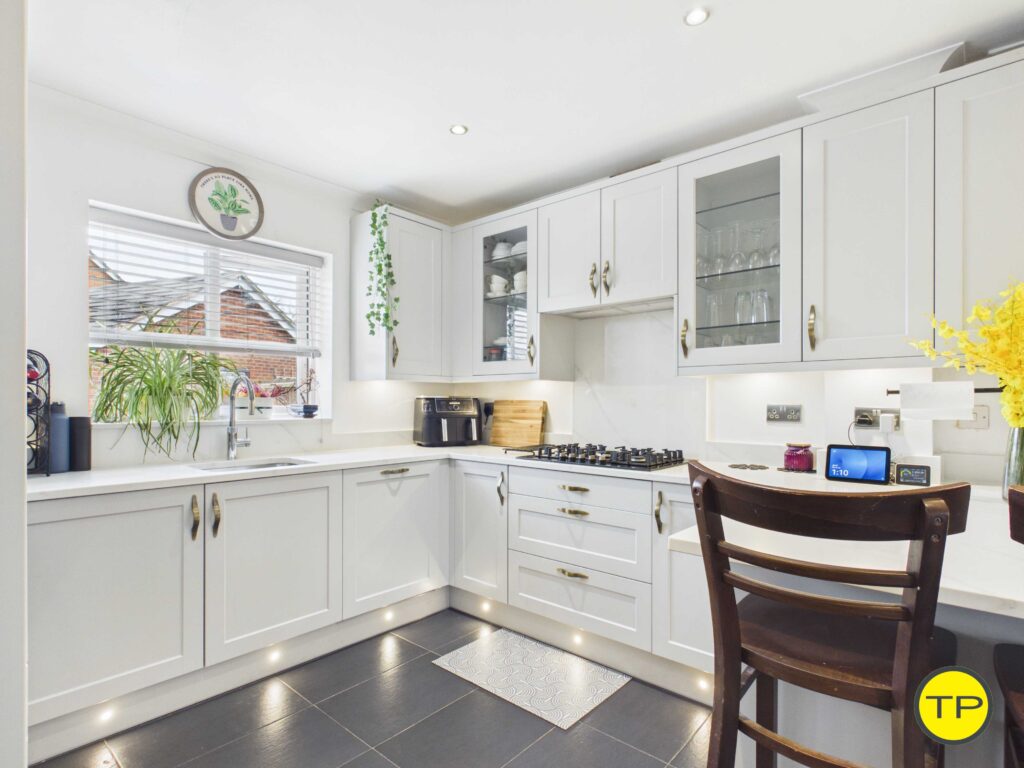
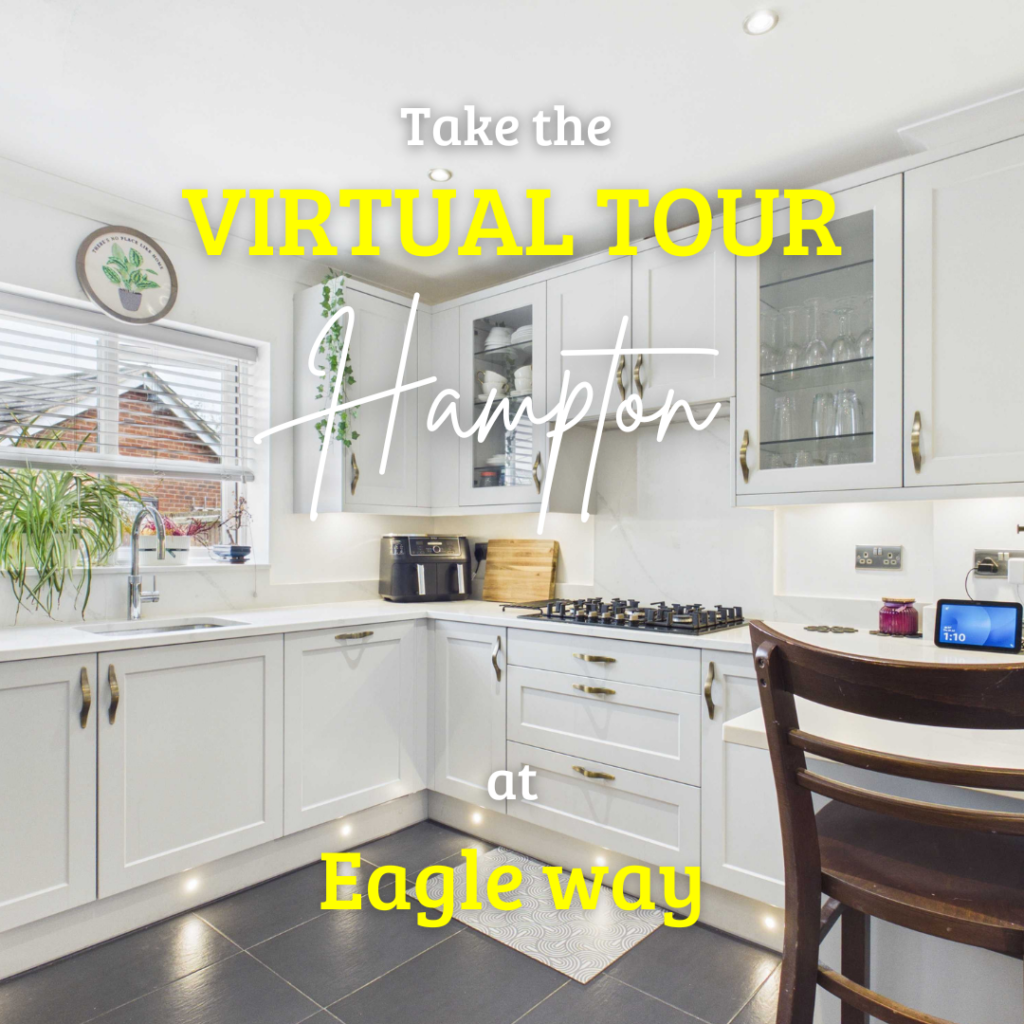
The kitchen is fitted with white Shaker-style units, white worktops, brass-effect handles and integrated appliances including an oven, microwave and dishwasher. A gas hob, concealed extractor, stainless steel sink and useful storage complete the layout, while the breakfast bar provides a convenient place for quick breakfasts, snacks or supervising children while preparing meals.
Together, the lounge, dining room and kitchen create a practical family layout. The rooms remain connected enough for parents to keep an eye on younger children while still providing separate spaces for cooking, playing and relaxing.
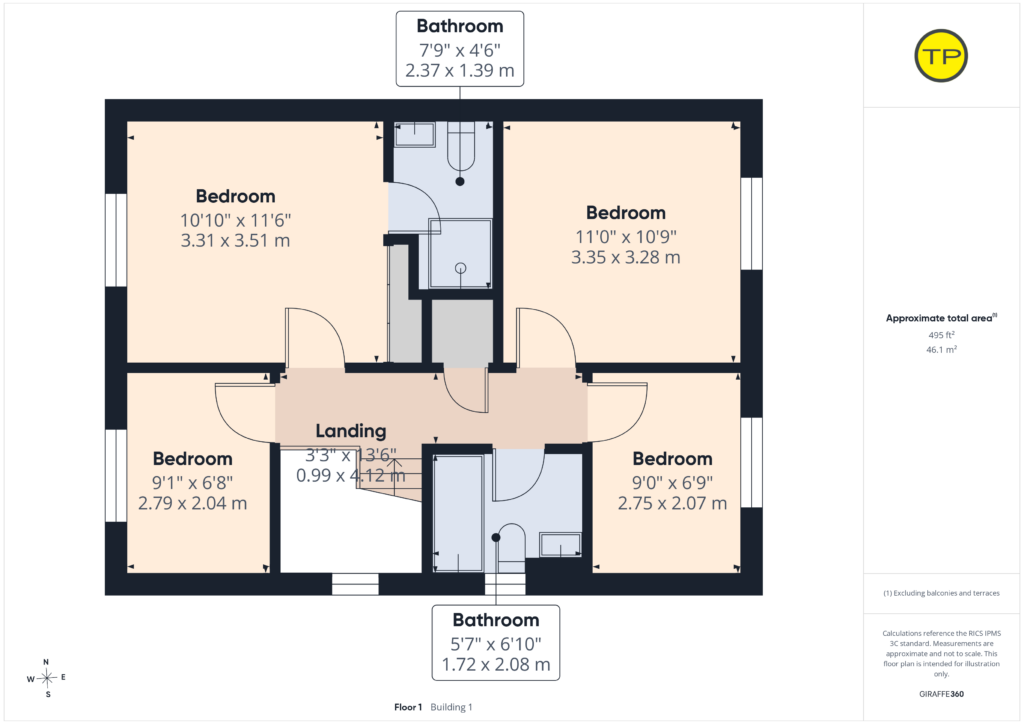
Upstairs, the landing leads to four bedrooms, the family bathroom and the main bedroom’s ensuite.
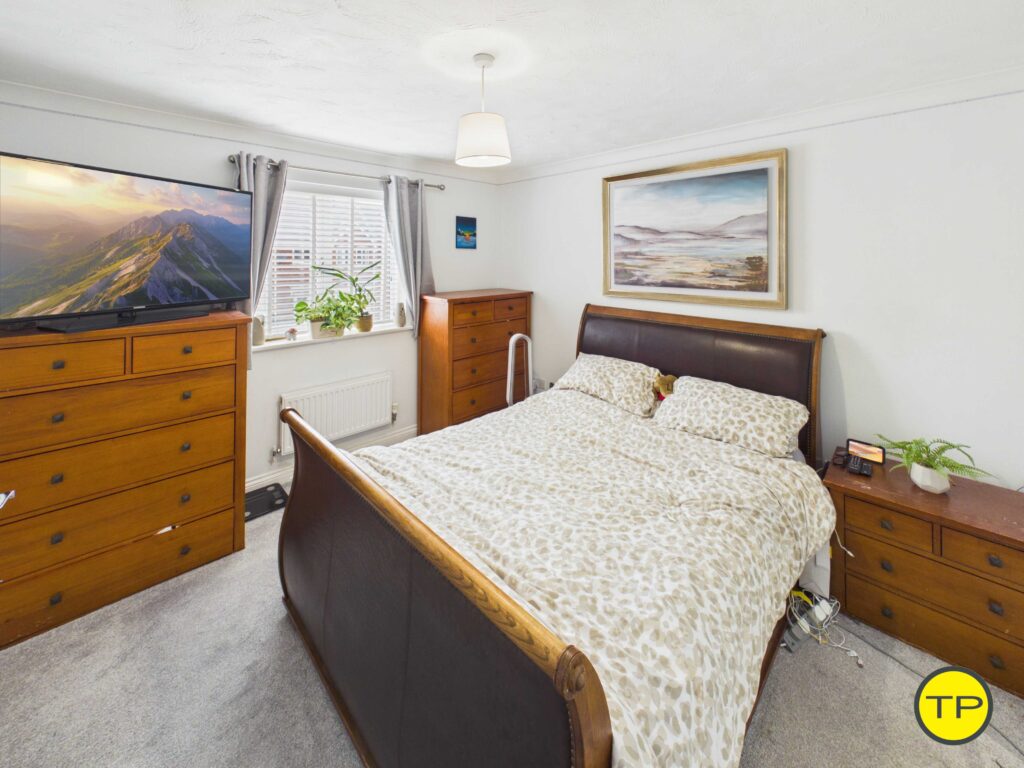
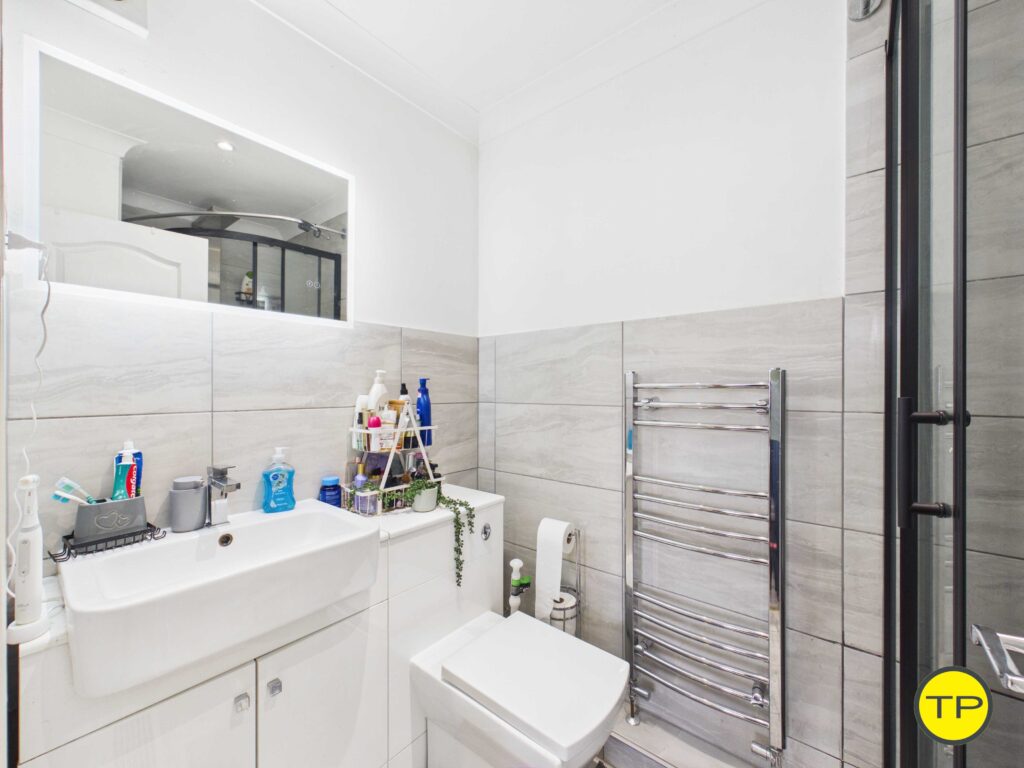
The main bedroom is positioned to the rear and includes fitted double cupboards, pale grey carpet and a window overlooking the garden. Its ensuite is fitted with a glazed shower enclosure, vanity basin, WC, heated towel rail and grey stone-effect tiling, giving parents their own bathroom away from the main family bathroom.
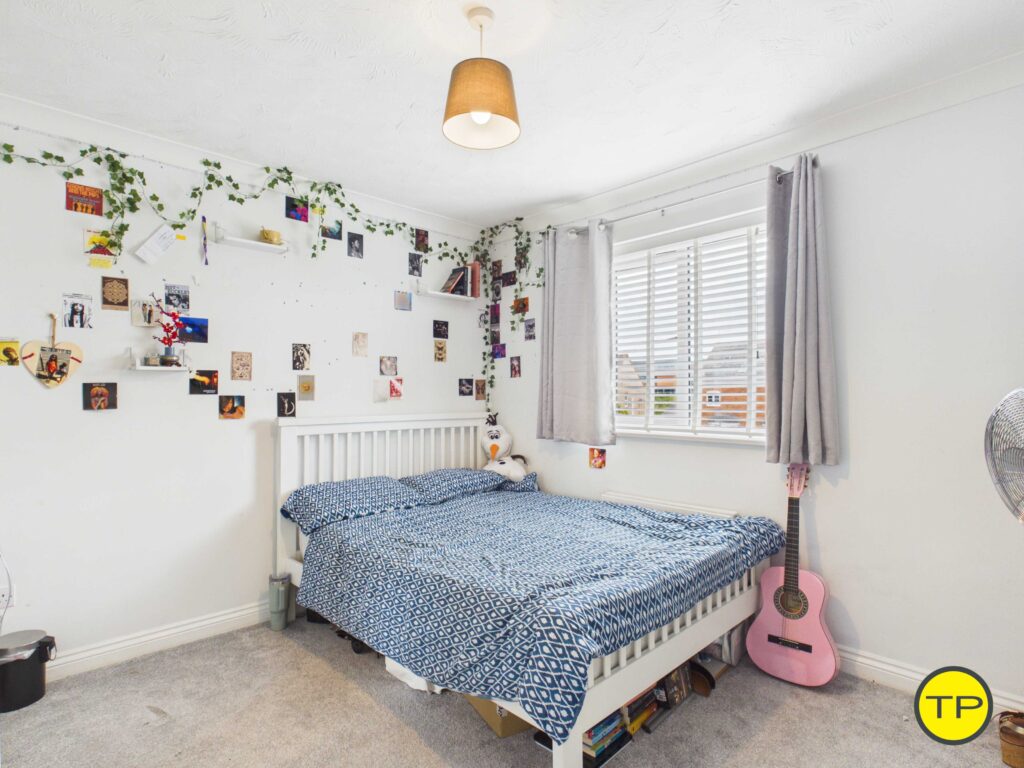
Bedroom two is another well-proportioned double room and could work well as a child’s bedroom or guest room for grandparents and visiting relatives.
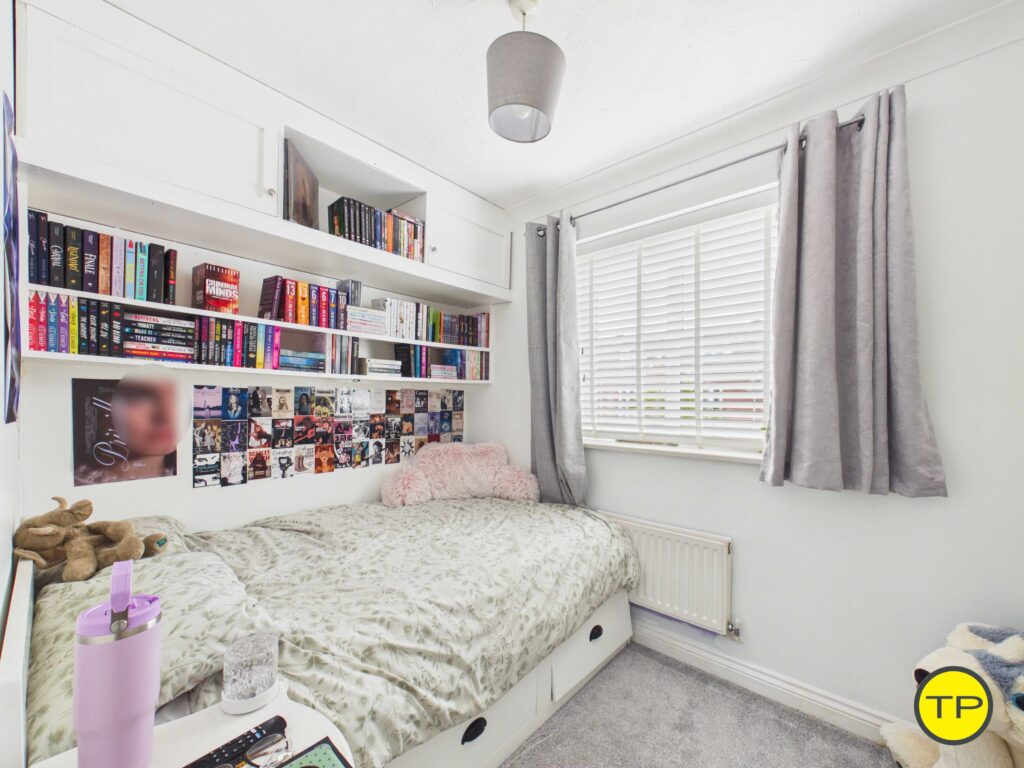
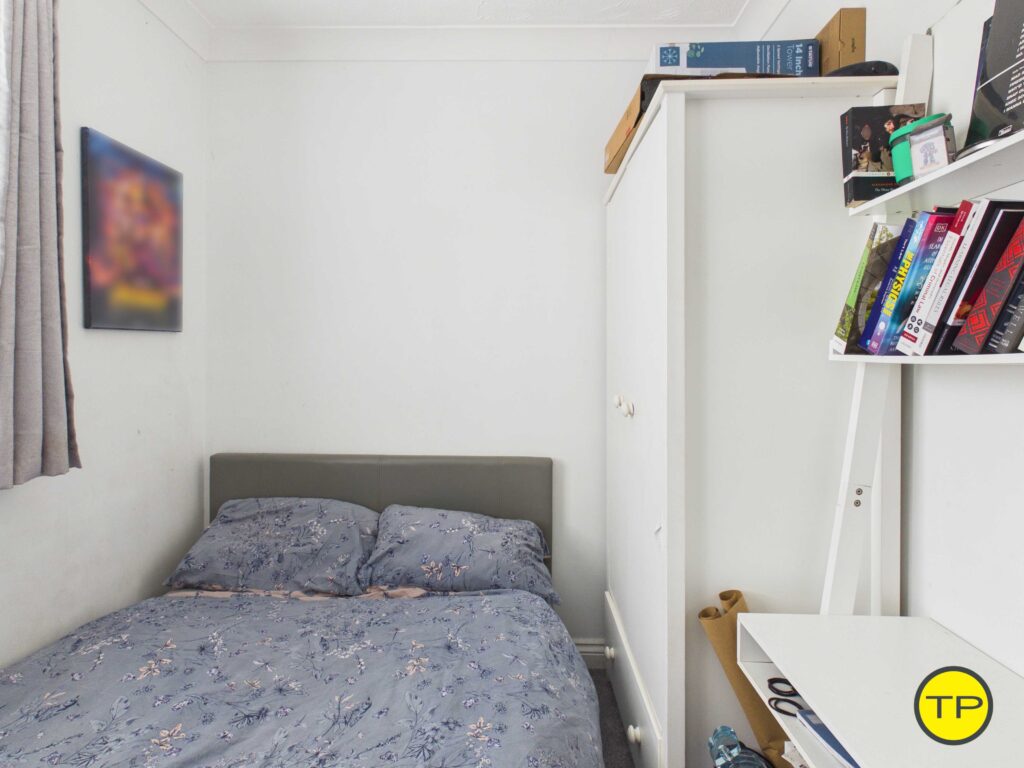
Bedrooms three and four sit to the front and provide useful flexibility as children’s bedrooms, a nursery, playroom or home office. Bedroom three also benefits from fitted cupboards and shelving, providing practical storage for books, toys and clothing.
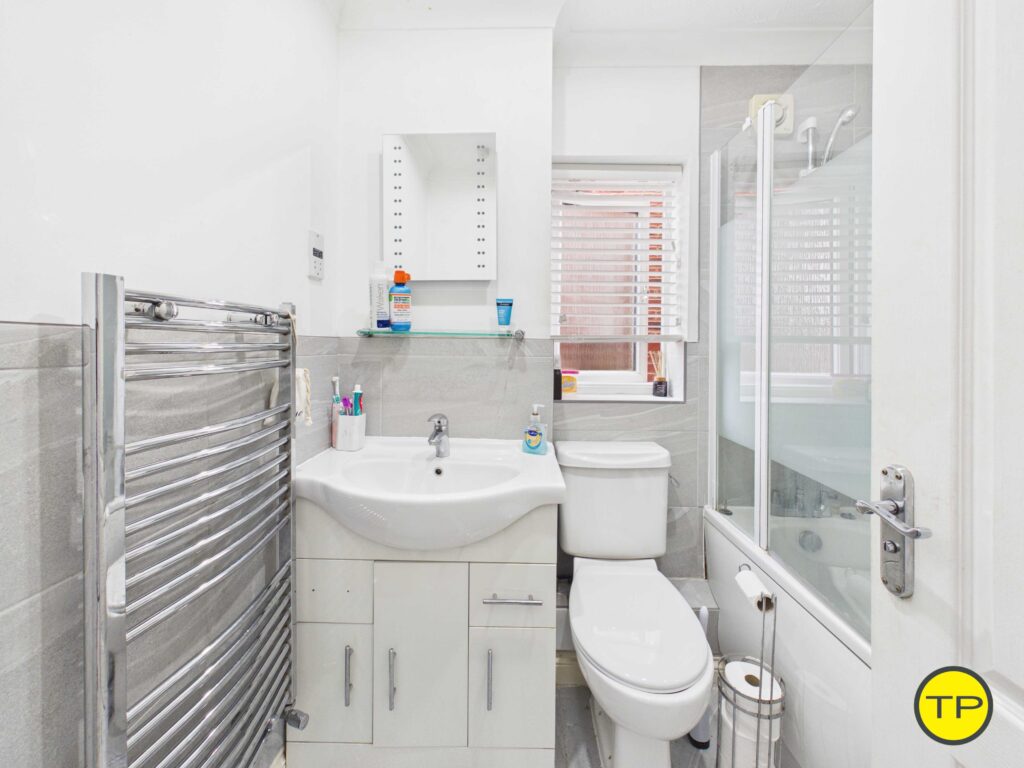
The family bathroom includes a bath with shower over, WC, vanity basin, grey stone-effect tiling and a heated towel rail. The bath makes the room particularly practical for younger children and everyday family routines.
For a young family, the four-bedroom layout provides enough space for children to have their own rooms while still leaving the option of a nursery, guest room or home office.
A home designed around family life
One of the main strengths of 152 Eagle Way is the way its layout can adapt as a family grows.
The separate lounge provides a comfortable family room where everyone can spend time together, while the dining room gives children another area for toys, crafts and play without taking over the main reception space.
As children get older, the dining room can return to more formal use or become a homework area where parents can remain nearby in the kitchen.
The four-bedroom arrangement also gives families flexibility over time. One room could begin as a nursery before becoming a child’s bedroom, while another could provide guest accommodation, a playroom or a home office.
This means the property can support different stages of family life without requiring the household to rearrange every room or move again as soon as its needs change.
Outdoor space made convenient
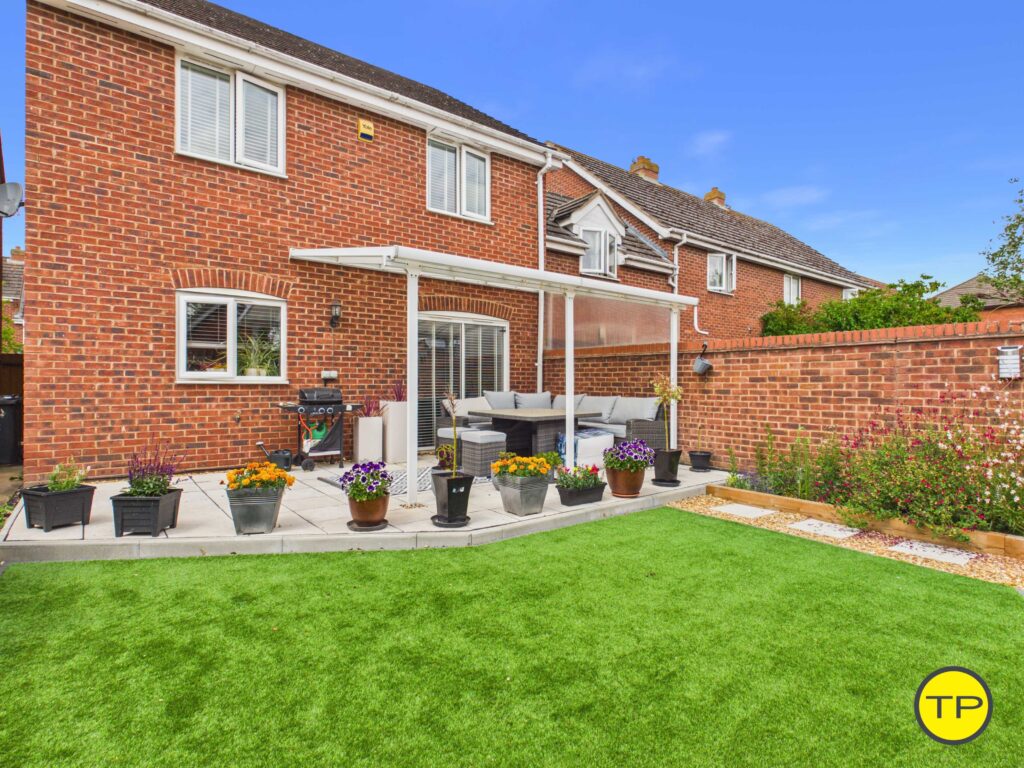
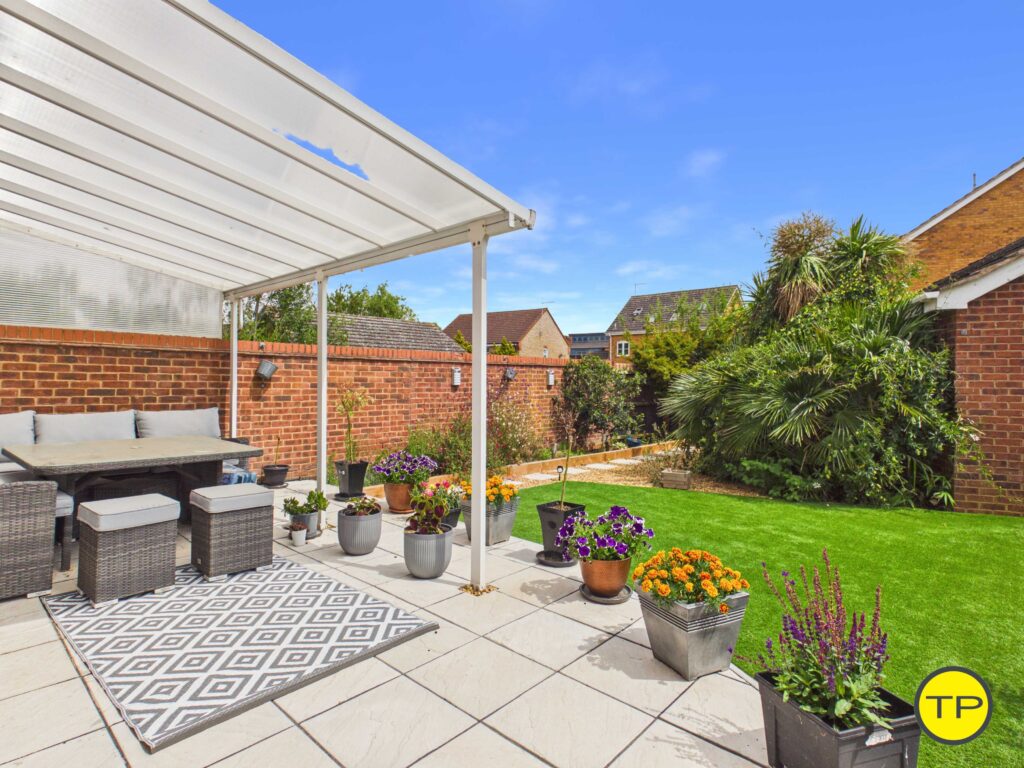
The rear garden has been arranged to provide an enjoyable family space without requiring the maintenance associated with a large traditional lawn.
A paved terrace runs across the rear of the property, with a covered seating area positioned outside the dining room. This creates a useful sheltered place where parents can sit while children use the garden.
The main area is laid with artificial lawn and bordered by raised planted beds, gravelled sections and mature shrubs. The artificial lawn provides a practical surface for outdoor play and can be used throughout much of the year without becoming muddy.
Brick walls and timber fencing create an enclosed setting, while the direct access from the dining room and kitchen makes it easier to supervise younger children from inside the home.
The garden provides space for outdoor toys, paddling pools, family meals and weekend play while remaining manageable around school, work and other commitments.
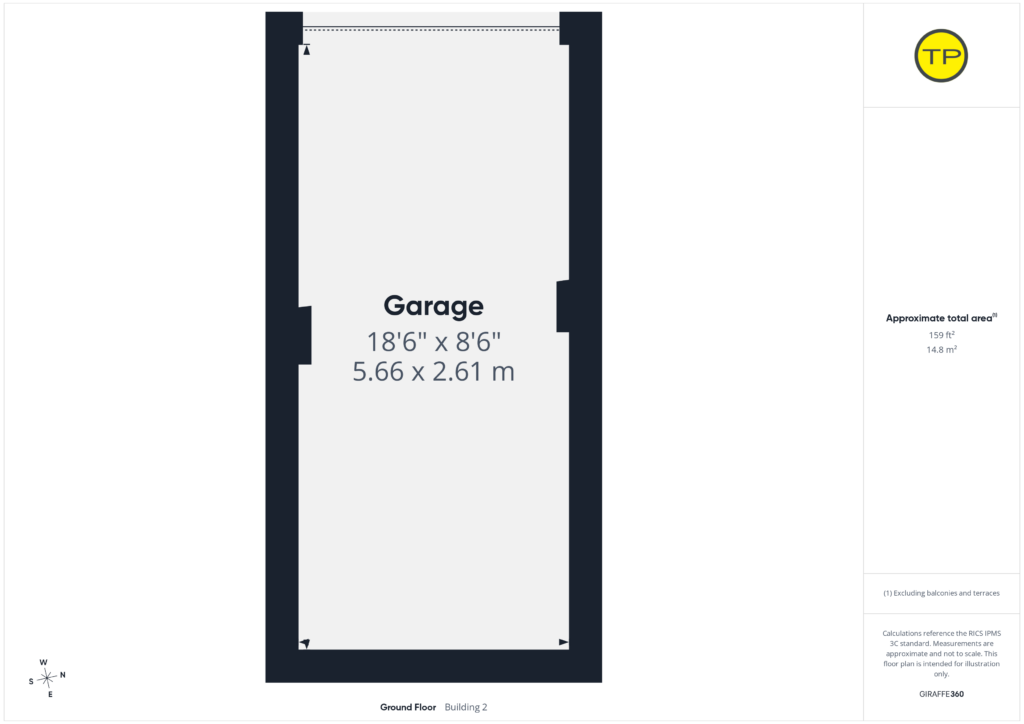
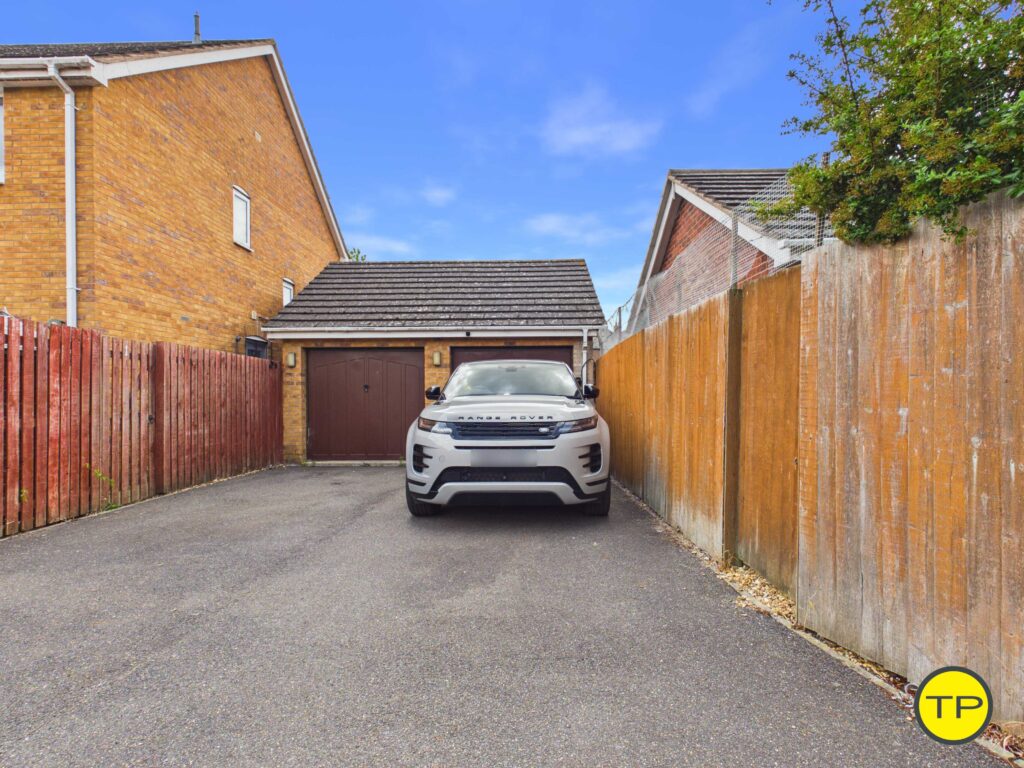
Gated access leads from the garden to the parking area and garage, adding further practicality for bicycles, pushchairs and outdoor equipment.
We Think You Will Like
- Detached four-bedroom home in Hampton Vale
- Separate lounge and dining room offering defined living spaces
- Kitchen with integrated appliances and breakfast-bar seating
- Main bedroom with fitted storage and ensuite shower room
- Three additional bedrooms for guests, work or future family plans
- Family bathroom and separate ground-floor WC
- Low-maintenance rear garden with covered terrace
- Private rear parking and detached single garage
Lifestyle in Hampton, Peterborough
Hampton Vale is a popular residential area positioned to the south of Peterborough. The development brings together modern housing, schools, lakes, green spaces, local shops and leisure facilities, allowing many everyday family needs to be managed within the wider Hampton community.
For families with young children, this creates a practical balance between residential surroundings and access to education, activities, shopping and transport.
Hampton College is located on Eagle Way and can be reached in approximately five minutes on foot. It provides education across primary, secondary and sixth-form age groups, giving families an option that could support children through several stages of their education.
Hampton Vale Primary Academy can be reached in approximately five minutes by car, while Hampton Gardens School is around six minutes away by car, providing further options across the wider Hampton area.
Hampton Leisure Centre is positioned beside Hampton College on Clayburn Road and can be reached in approximately seven minutes on foot. Its facilities include a gym, fitness classes, a sports hall and courts for a range of activities, providing useful options for parents and children.
Hampton is also known for its network of lakes, landscaped pathways and open spaces. Local walking routes and green areas can be reached within approximately five to ten minutes on foot, offering places for family walks, cycling, scooters and outdoor activities close to home.
Serpentine Green Shopping Centre can be reached in approximately six minutes by car and offers supermarket shopping, retailers, cafés and everyday amenities. This helps make weekly shopping and family errands easier without needing to travel into the city centre.
For young families, the combination of nearby schools, green spaces, leisure facilities and shopping helps create a location that can support both busy weekdays and family weekends.
Travelling around the City
The property is well positioned for access around Hampton, Peterborough city centre and the surrounding road network.
Peterborough city centre can be reached by car in approximately 12 minutes, depending on traffic. This makes the property practical for commuting, shopping, restaurants and city-centre amenities.
The A1 is approximately eight minutes away by car, while the A605 is also within easy reach. These connections provide routes towards Peterborough, Huntingdon, Stamford, Oundle and the wider region.
For families balancing work, school and childcare, access to the city and major roads helps make the property a practical base.
Connections outside of the City
Peterborough Railway Station can be reached in approximately 13 minutes by car and provides mainline services towards London, Cambridge and destinations across the north of England.
This may suit families where one or both parents commute by rail or travel regularly for work.
Road connections via the A1 and A605 also support journeys towards surrounding towns and employment areas, giving the property a practical position for regional travel.
(VIDEO NOT CHANGED)
The London connection (station, walk time, trains & costs)
From 152 Eagle way, you can drive or take the train to Peterborough station in around 10-13 minutes depending on the time of day. Fast services to London King’s Cross from Peterborough are frequent: fastest about 47 minutes, average around 54 minutes, with dozens of departures daily (early till late). Thameslink Railway
For costs, Advance singles can start from about £13 if you book ahead; for regular travel, check flexible carnets and season options using the official National Rail season ticket calculator. Trainline+1
At-a-glance: walk to the station → sub-1-hour trains to King’s Cross → options to tailor tickets around hybrid working.
Working from home (broadband that keeps up)
The postcode shows gigabit-capable broadband availability, so streaming, video calls and big uploads aren’t a problem if you split your week between office and home. Always confirm with your chosen provider for package speeds at the address. StreetCheck
Our City
The virtual tour
Our virtual tour allows you to explore the flow from the entrance hallway into the lounge, kitchen and dining room before moving upstairs to the four bedrooms, ensuite and family bathroom. It also gives a clearer sense of the connection between the dining room, covered terrace and rear garden, together with the parking and detached garage.
Click here for the virtual tour
Click here for the virtual tour
Ultimately, 152 Eagle Way is a home that aligns closely with what many young families look for when buying: practical living space, flexible bedrooms, outdoor room, parking, storage and nearby schools.
The separate lounge and dining room provide defined family areas, while the kitchen breakfast bar offers a convenient space for everyday meals. Upstairs, the main bedroom with ensuite gives parents their own private space, while the three additional bedrooms can support children, guests, working from home and future family plans.
Our take
152 Eagle Way feels particularly well suited to a family with young children looking for a practical home they can grow into. The four-bedroom layout, enclosed garden and flexible living spaces support everyday family routines, while nearby schools, green spaces and amenities make Hampton Vale a convenient place to settle.
- Virtual Tour of 152 Eagle way
- Full presentation of this home at Tortoise Property
- Spotlight on Hampton, Peterborough (through its postcode) – A blog by Tortoise Property
- Book a viewing
Like this property but need to sell your own first?
Take a look at these links. They could be useful!
Leave a Reply