

An introduction to the home
At certain stages of life, moving home is about creating the right environment for a growing family. For those with a younger child, the focus often shifts towards space that feels safe, manageable and adaptable—somewhere that supports everyday routines while allowing room to grow.
14 Warwick Road in Walton offers exactly that balance. This three-bedroom detached home at £280,000 provides around 1,000 sq ft of internal accommodation, alongside a private garden, practical layout and access to nearby schools and amenities—making it well suited to family life at an early stage.
It’s a home that feels comfortable from the outset, while offering the flexibility to evolve as your child grows.
- Virtual Tour of 14 Warwick road
- Full presentation of this home at Tortoise Property
- Spotlight on Walton, Peterborough (through its postcode) – A blog by Tortoise Property
- Book a viewing
The layout and living space
Internally, the home is arranged in a way that feels both practical and adaptable for modern living, with a layout that supports the flow of everyday life.
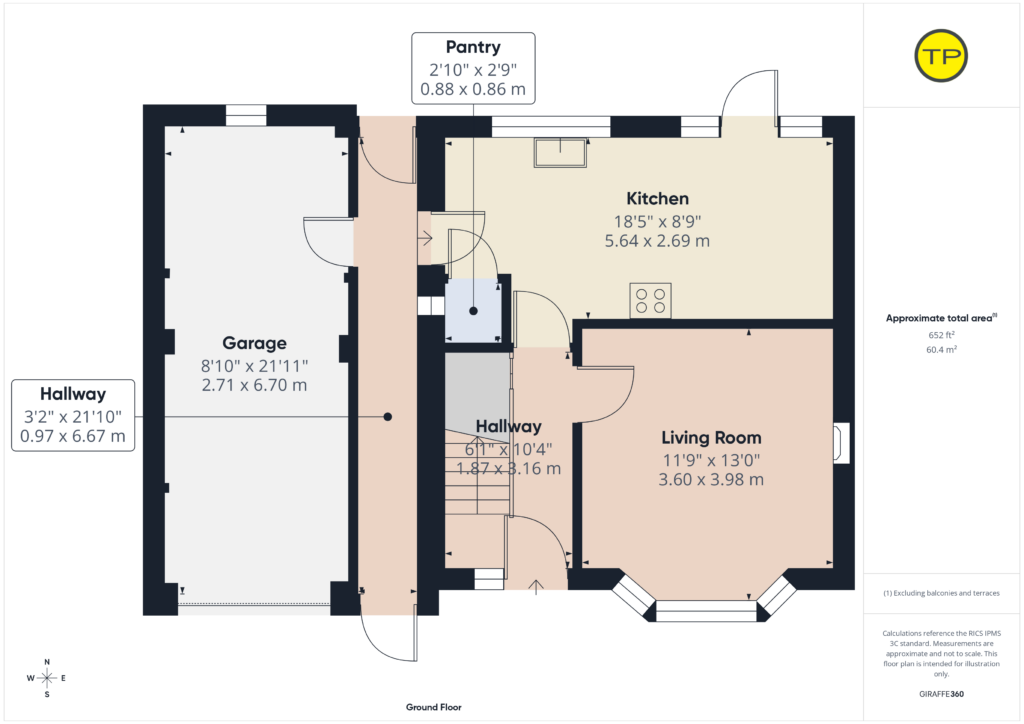
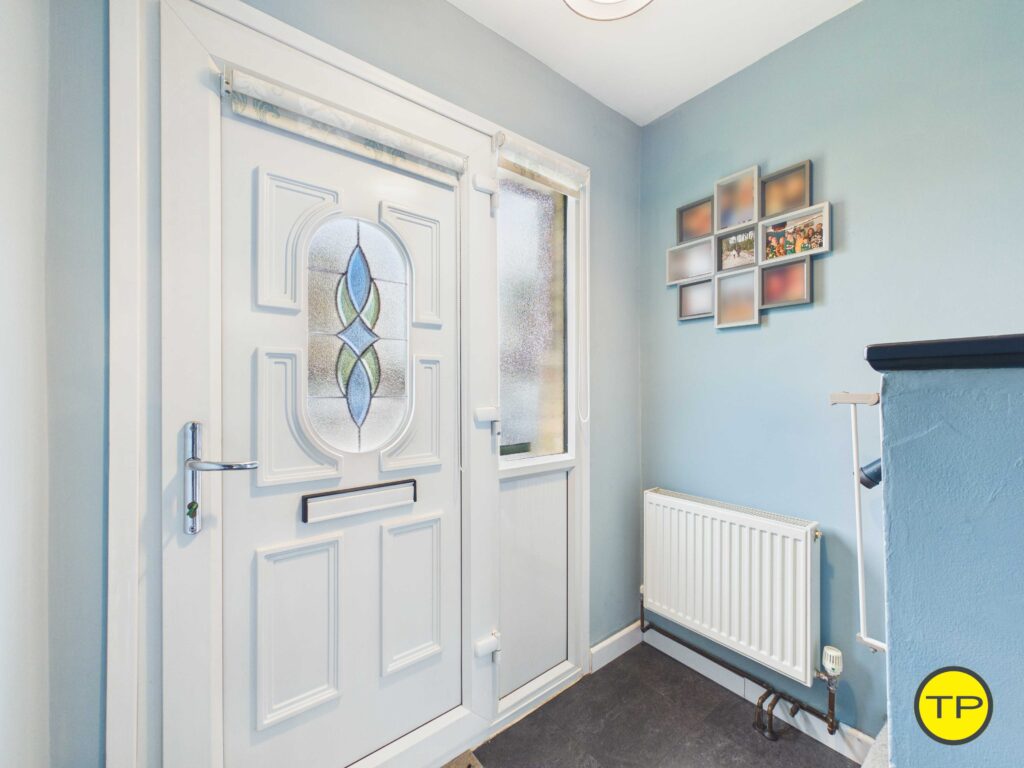
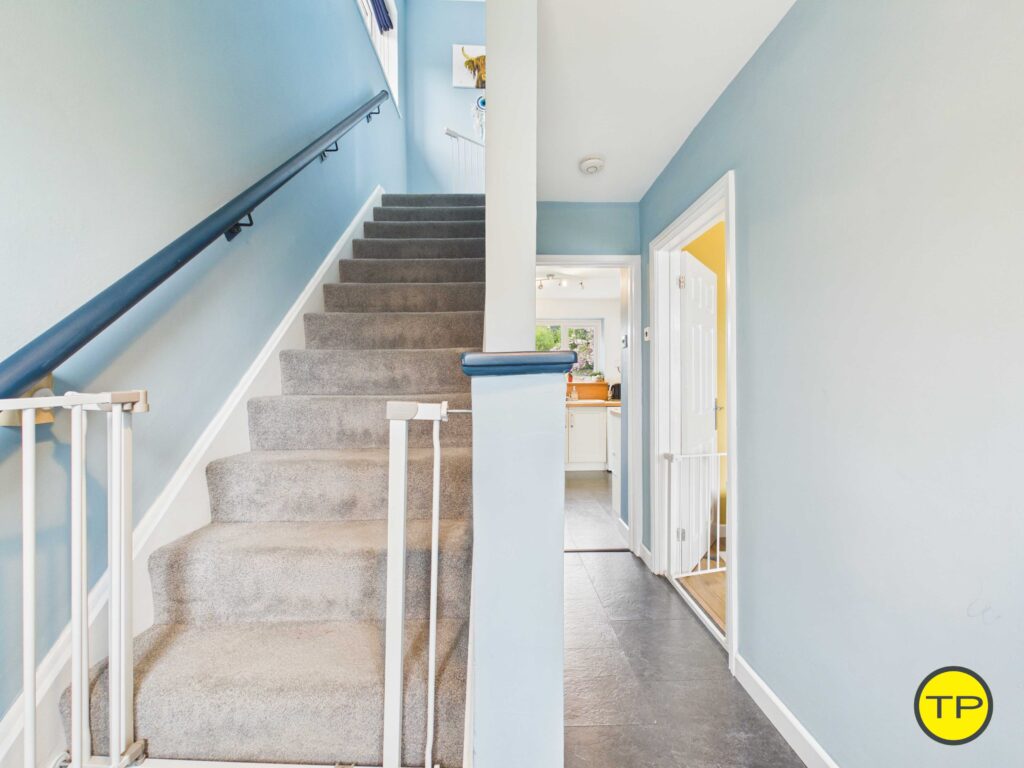
The entrance hallway creates a welcoming first impression, offering a sense of separation from the main living areas along with useful under-stairs storage—ideal for coats, shoes and daily essentials.
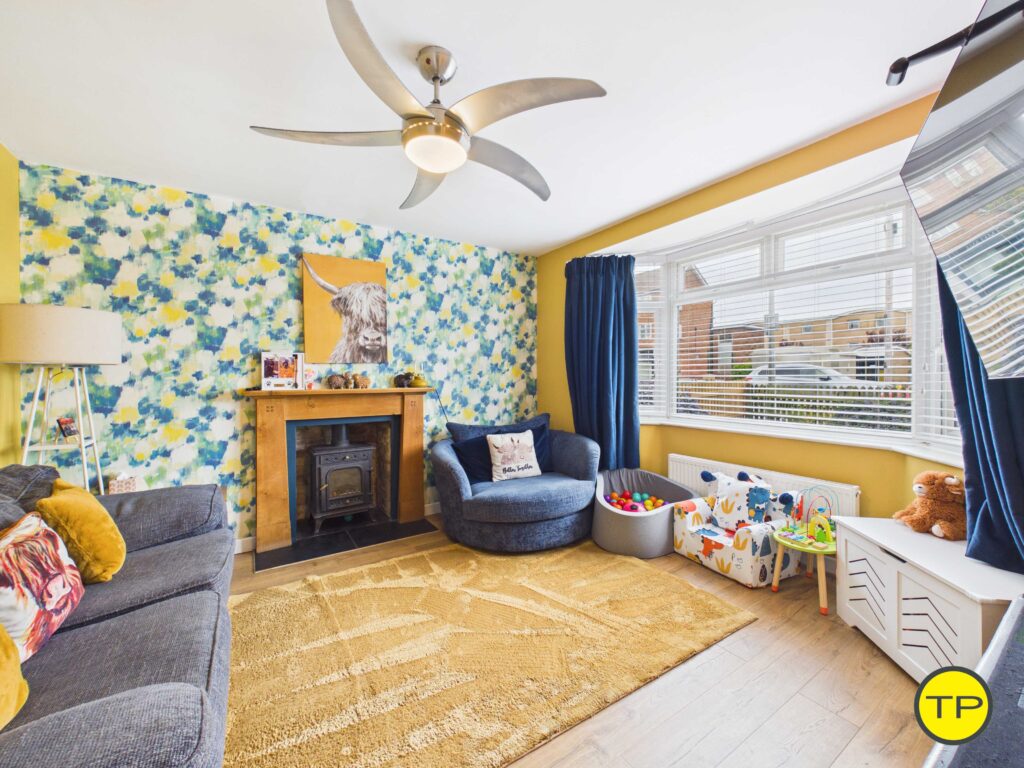
At the front, the lounge is a bright and characterful space, centred around a bay window that brings in natural light. A feature log burner set within a brick chimney breast adds warmth and a focal point, creating a room that works equally well for quiet evenings or more social occasions.
To the rear, the kitchen/dining room forms the heart of the home. Extending over 18ft, it provides a balanced mix of workspace and room to gather, with ample storage, space for appliances and a defined dining area. Windows and a rear door open onto the garden, allowing light to flow through and creating a natural connection between indoors and out. A pantry adds further practicality.
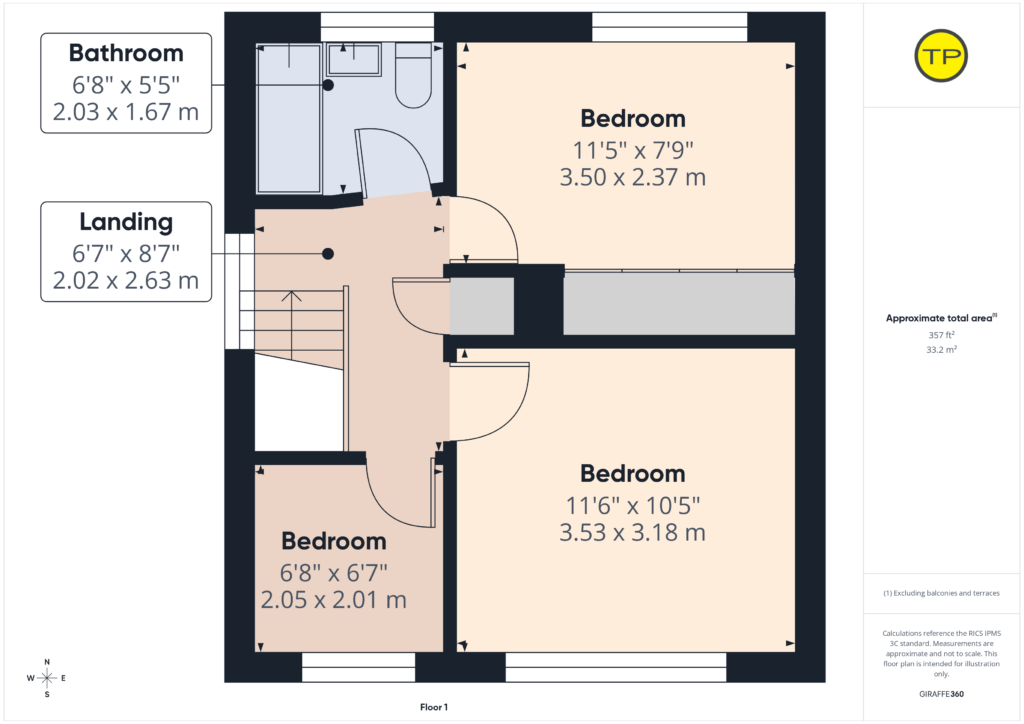
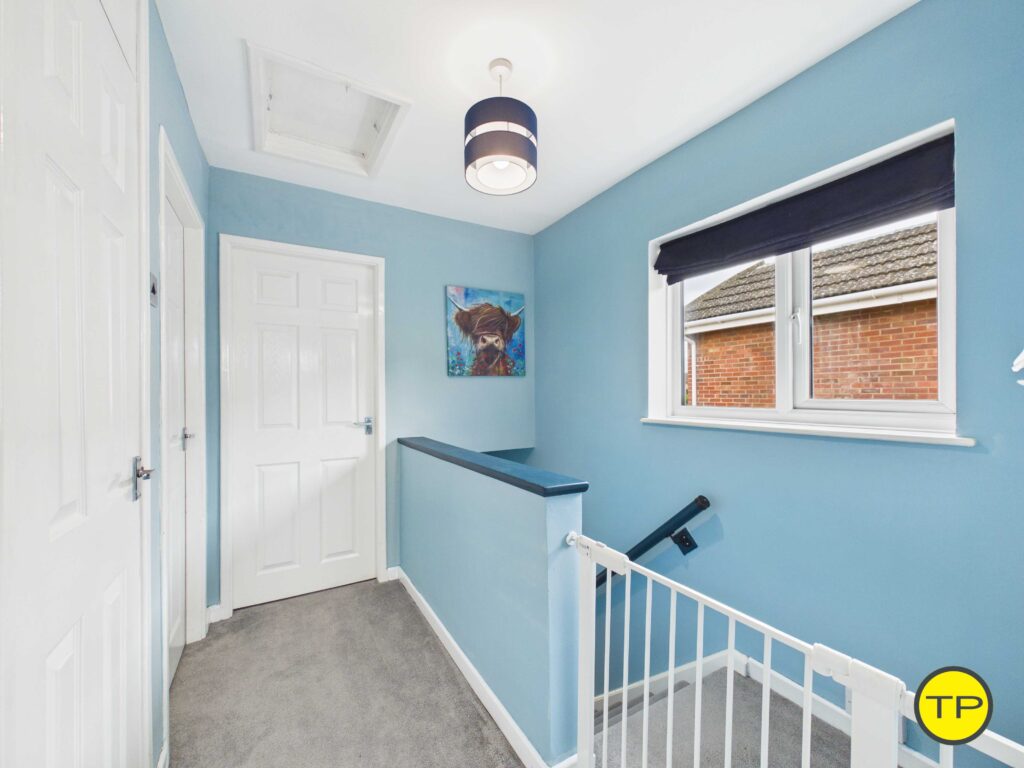
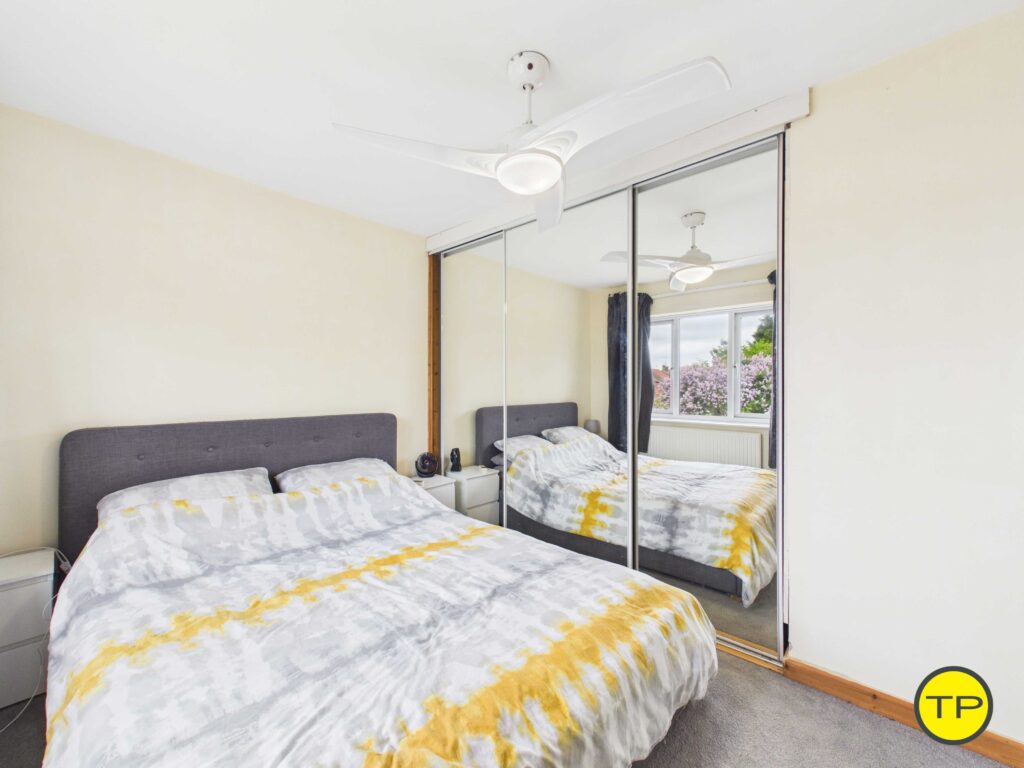
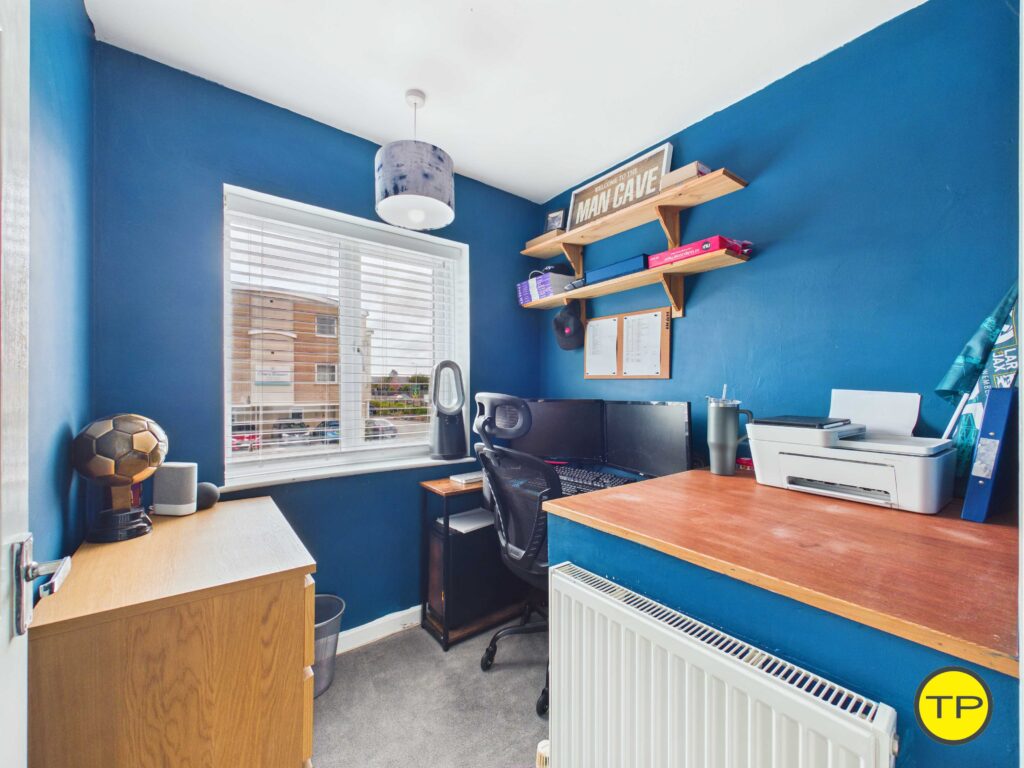
Upstairs, the three-bedroom layout offers flexibility for changing needs. The main bedroom sits to the rear with a quieter outlook, while the second bedroom to the front benefits from built-in storage. The third bedroom provides a versatile space, ideal as a home office, nursery or guest room.
The bathroom completes the accommodation with a clean, functional layout designed to support everyday routines.
A home that grows with you
One of the strengths of this property is how naturally it supports the early stages of family life.
The separation between the lounge and kitchen/dining area allows for different activities to take place without everything feeling crowded—whether that’s playtime, mealtimes or quiet time.
The kitchen’s size and layout make it easy to manage daily routines, from preparing meals to supervising a child nearby, while the garden adds an extra layer of usable space without needing to leave home.
As needs change, the layout adapts easily. The third bedroom can transition from nursery to toddler room, while the second bedroom offers longer-term space as your child grows and flourishes.
Parking practicality
Parking and storage can have a bigger impact on day-to-day living than many buyers initially expect.
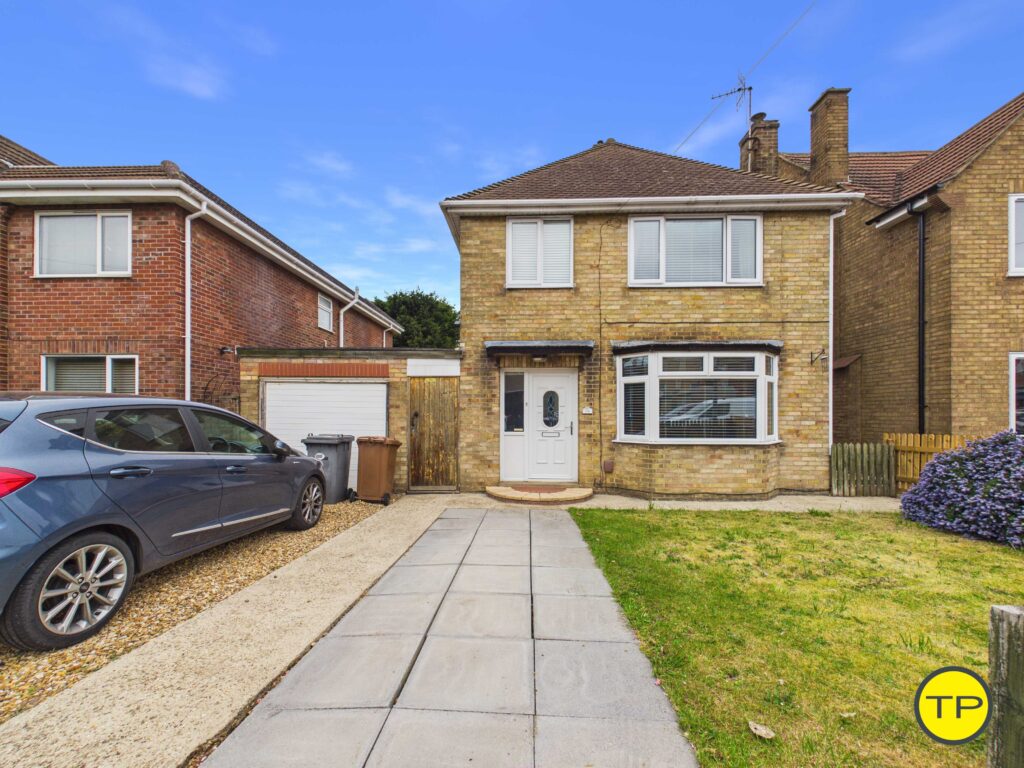
The inclusion of a driveway with space for multiple vehicles, alongside a garage, adds a level of convenience that becomes increasingly valuable over time. Whether it’s unloading shopping, storing bikes or simply having reliable parking at the end of the day, these are the details that support a smoother routine.
The space is also ideal for pushchairs household items that quickly build up over time.




Outdoor space made convenient
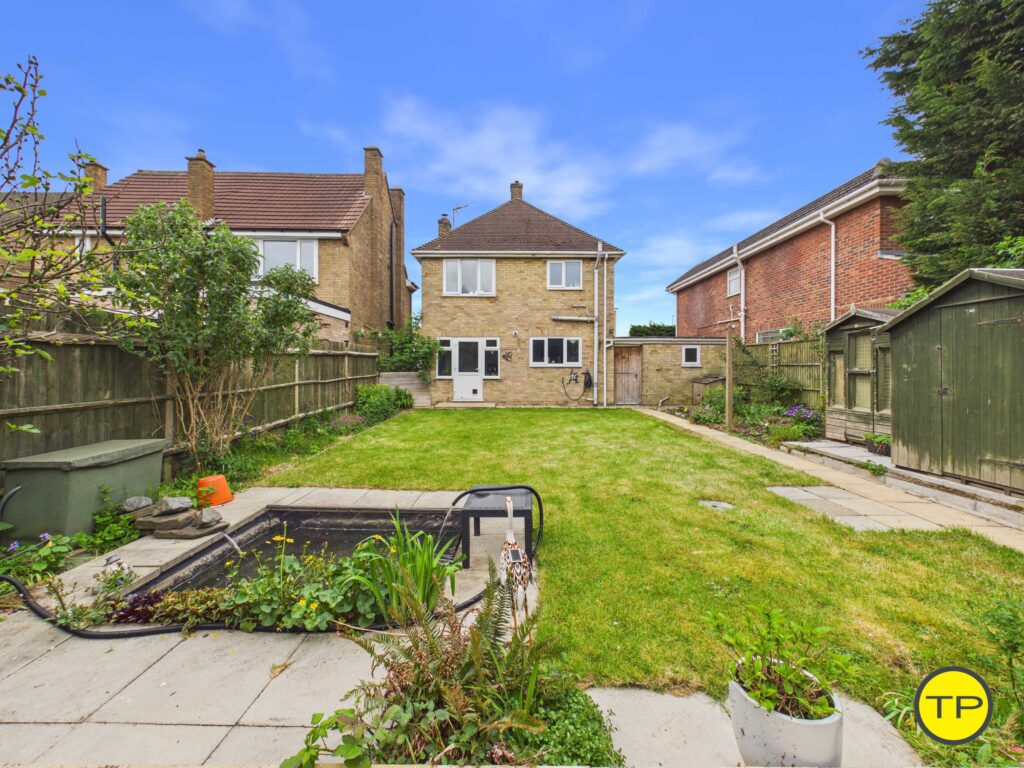
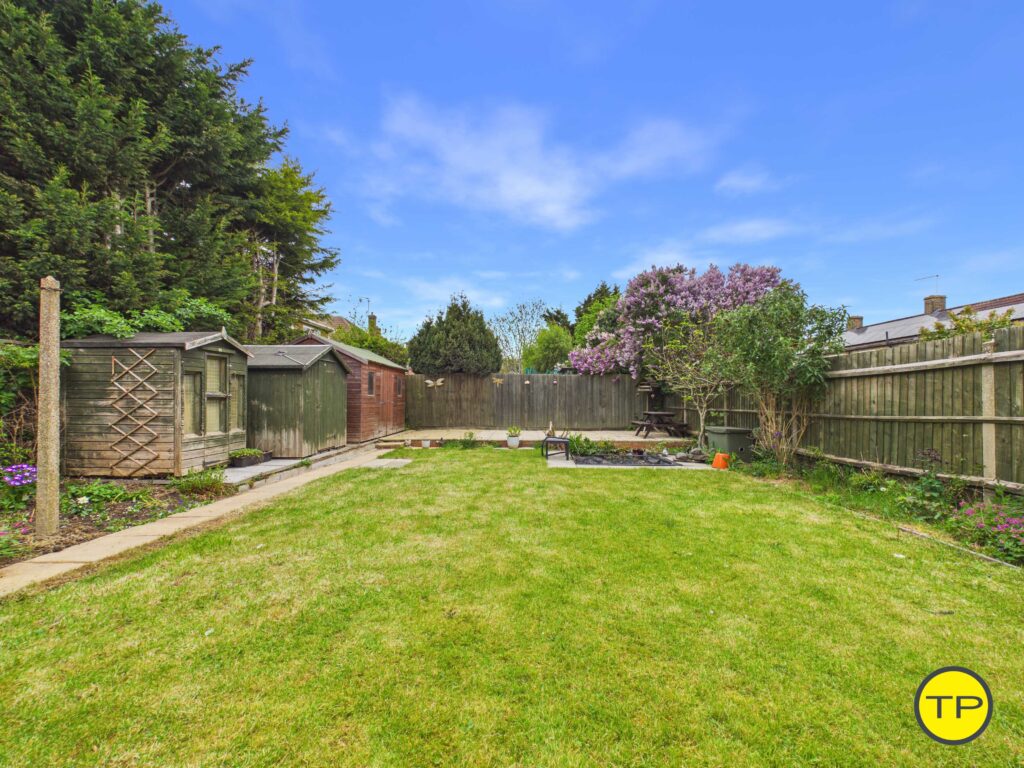
Outdoor space often becomes more important as life changes, and the garden here offers a usable and private setting.
Mainly laid to lawn, it offers space for play, whether that’s early steps, toys or simply being outdoors. The patio area provides a place for seating or family time, while the enclosed boundaries offer a sense of privacy and security.
Access directly from the kitchen helps make everyday routines easier, allowing quick and easy movement between inside and outside.

We Think You Will Like
- Flexible three-bedroom layout, ideal for couples planning a family or needing space to adapt over time.
- Spacious kitchen/dining room that works as a central hub for everyday living and entertaining.
- Private rear garden offering space for relaxation, play and future potential.
- Driveway and garage providing practical parking and storage solutions.
Lifestyle in Walton, Peterborough
Walton is a well-established part of Peterborough that continues to appeal to buyers looking for a balance between everyday convenience and a more settled residential feel.
For couples planning for stability, access to schooling is a key consideration. William Law CofE Primary School is approximately a 10-minute walk, making the early years school run straightforward, while Queen Katharine Academy and Heltwate School are both within a 10–15 minute walk, supporting longer-term planning without the need for daily driving.
Everyday amenities are easily accessible, with Walton Local Centre around a 10–12 minute walk, offering convenience stores, takeaways and essential services. For a wider choice, Brotherhood Retail Park is just a 5–7 minute drive, home to Sainsbury’s, Boots, Next, TK Maxx and PureGym, covering shopping, fitness and day-to-day needs.
Healthcare is also within easy reach, with Bretton Medical Practice approximately a 5-minute drive, adding reassurance for families.
Green space plays an important role in the area’s appeal. Itter Park can be reached in around a 10–15 minute walk, providing open space for walking, play and time outdoors, while further green areas and parkland across Peterborough are accessible within a short drive.
Travelling around the City
For those commuting or travelling further afield, Peterborough city centre is around a 10–12 minute drive. Bus stops within a 5–8 minute walk provide regular services into the city centre, typically taking 20–30 minutes.
Road links are also convenient, with the A47 accessible within a 5-minute drive, connecting to the A1(M) and supporting travel across the region.
Connections outside of the City
Peterborough Railway Station is generally within a 10-12 minute drive, offering direct services to London King’s Cross in approximately 50–60 minutes and other direct rail services to Cambridge and the North.
The A47 and A15 provide convenient access to the wider road network and connect through to the A1(M), usually within approximately 12–15 minutes’ drive.
The London connection (station, walk time, trains & costs)
From 14 Warwick road, you can drive or take the train to Peterborough station in around 10-12 minutes depending on the time of day. Fast services to London King’s Cross from Peterborough are frequent: fastest about 47 minutes, average around 54 minutes, with dozens of departures daily (early till late). Thameslink Railway
For costs, Advance singles can start from about £13 if you book ahead; for regular travel, check flexible carnets and season options using the official National Rail season ticket calculator. Trainline+1
At-a-glance: walk to the station → sub-1-hour trains to King’s Cross → options to tailor tickets around hybrid working.
Working from home (broadband that keeps up)
The postcode shows gigabit-capable broadband availability, so streaming, video calls and big uploads aren’t a problem if you split your week between office and home. Always confirm with your chosen provider for package speeds at the address. StreetCheck
Our City
The virtual tour
Our virtual tour lets you explore the flow from the entrance hall into the open-plan kitchen/living space, then through to both bedrooms and the bathroom. It is the quickest way to understand the proportions, light and overall feel of the apartment before arranging a viewing in person.
Click here for the virtual tour

Click here for the virtual tour
Ultimately, this is a home that aligns closely with what many families need at this stage—space that feels manageable day-to-day, yet flexible enough to grow alongside changing routines. The layout allows for separation when needed, while still keeping the key living areas connected, something that becomes increasingly valuable with a young child.
Set within Walton, the property benefits from being within walking distance of schools such as William Law Primary and close to green spaces like Itter Park, while still offering easy access to everyday amenities and the wider city. It’s this combination of practicality, location and adaptability that helps create a home not just for now, but for the years ahead.
Our take
14 Warwick Road is a home that feels well suited to families with a younger child. Its layout, garden and location combine to create a setting that supports both current needs and future growth—offering a place to settle, adapt and move forward with confidence.
- Virtual Tour of 14 Warwick road
- Full presentation of this home at Tortoise Property
- Spotlight on Walton, Peterborough (through its postcode) – A blog by Tortoise Property
- Book a viewing
Like this property but need to sell your own first?
Take a look at these links. They could be useful!
Leave a Reply